Transforming a Jamisontown Cottage: A Case Study in Seamless Second-Storey Additions
Crowthers Building Team
Expert Builders in Western Sydney
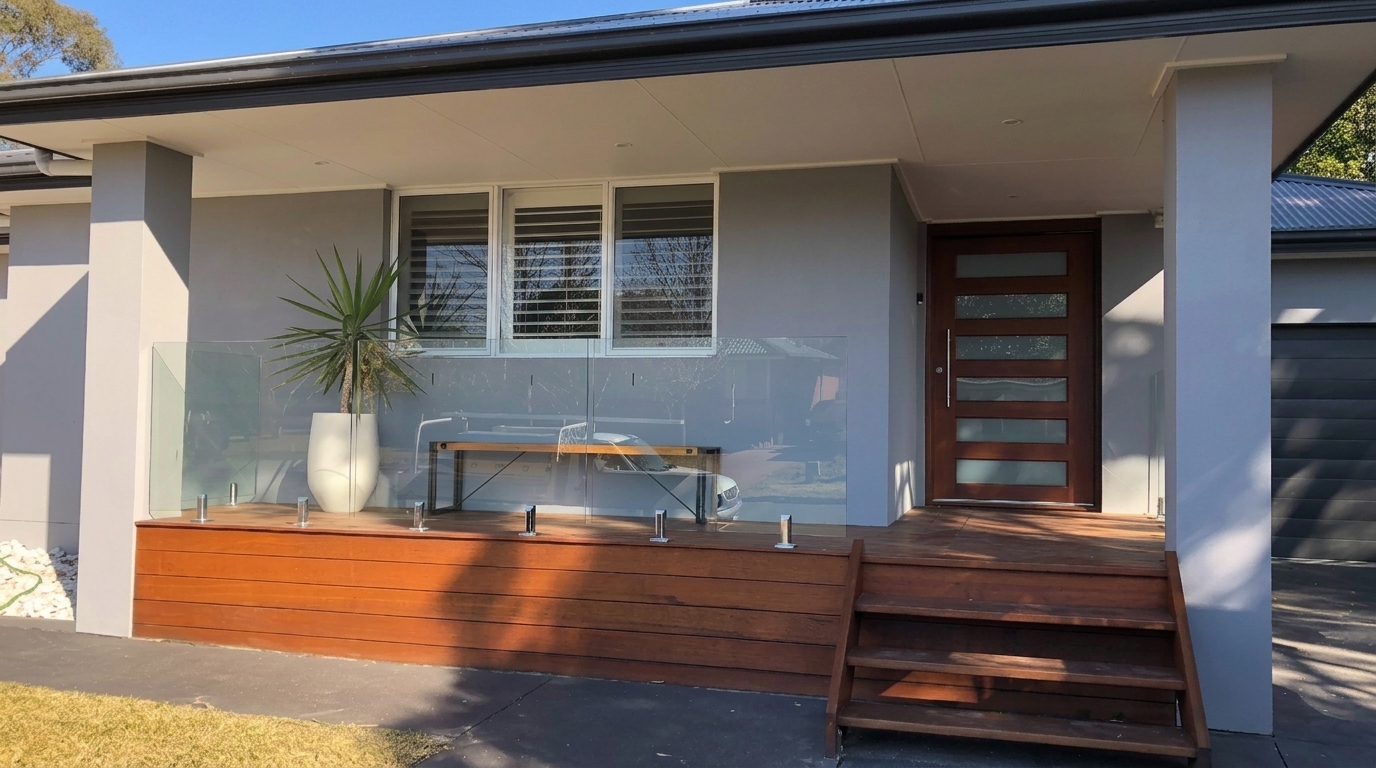
When a growing family in Jamisontown realized they were out of space but didn't want to lose their backyard, a second-storey addition was the perfect solution.
Growing Up, Not Out
Here is how the project unfolded:
- Phase 1: Design & Approvals: We designed an upper floor that matched the existing roof pitch and secured council approval.
- Phase 2: Structural Prep: Downstairs walls were reinforced to support the new load.
- Phase 3: The Build: The roof was removed, the new floor framed, and a temporary weatherproof wrap applied.
- Phase 4: Fit-out: Stairs installed, walls plastered, and the new master suite completed.
The Challenge
The main challenge was integrating the new upper level so it didn't look like a "box" dropped on top of an older cottage. We carefully matched the roof pitch, eaves, and exterior cladding to the original home.
The Result
The addition provided three new bedrooms, a family bathroom, and a parents' retreat, effectively doubling the usable space while maintaining the home's beloved character.
How Crowthers Building Can Help: We are specialists in second-storey additions that look like they were always part of the original design.
Ready to transform your Penrith home?
Book a free consultation with our expert team today.