


Logo
    Crowthers Building
    0419 012 626

    YourLocalTrusted
    Builder
    inPenrith

    Specialising in new home builds and custom renovations with a focus on trust, reliability, and master craftsmanship across Penrith and surrounding areas.

    Get a Quote Today

    Our Trusted Supply Partners & Accreditations

    Straight Up Metal Roofing
    King's Mitre 10
    Bunnings Trade
    HIA Member

    Your Local Trusted Builders in Penrith

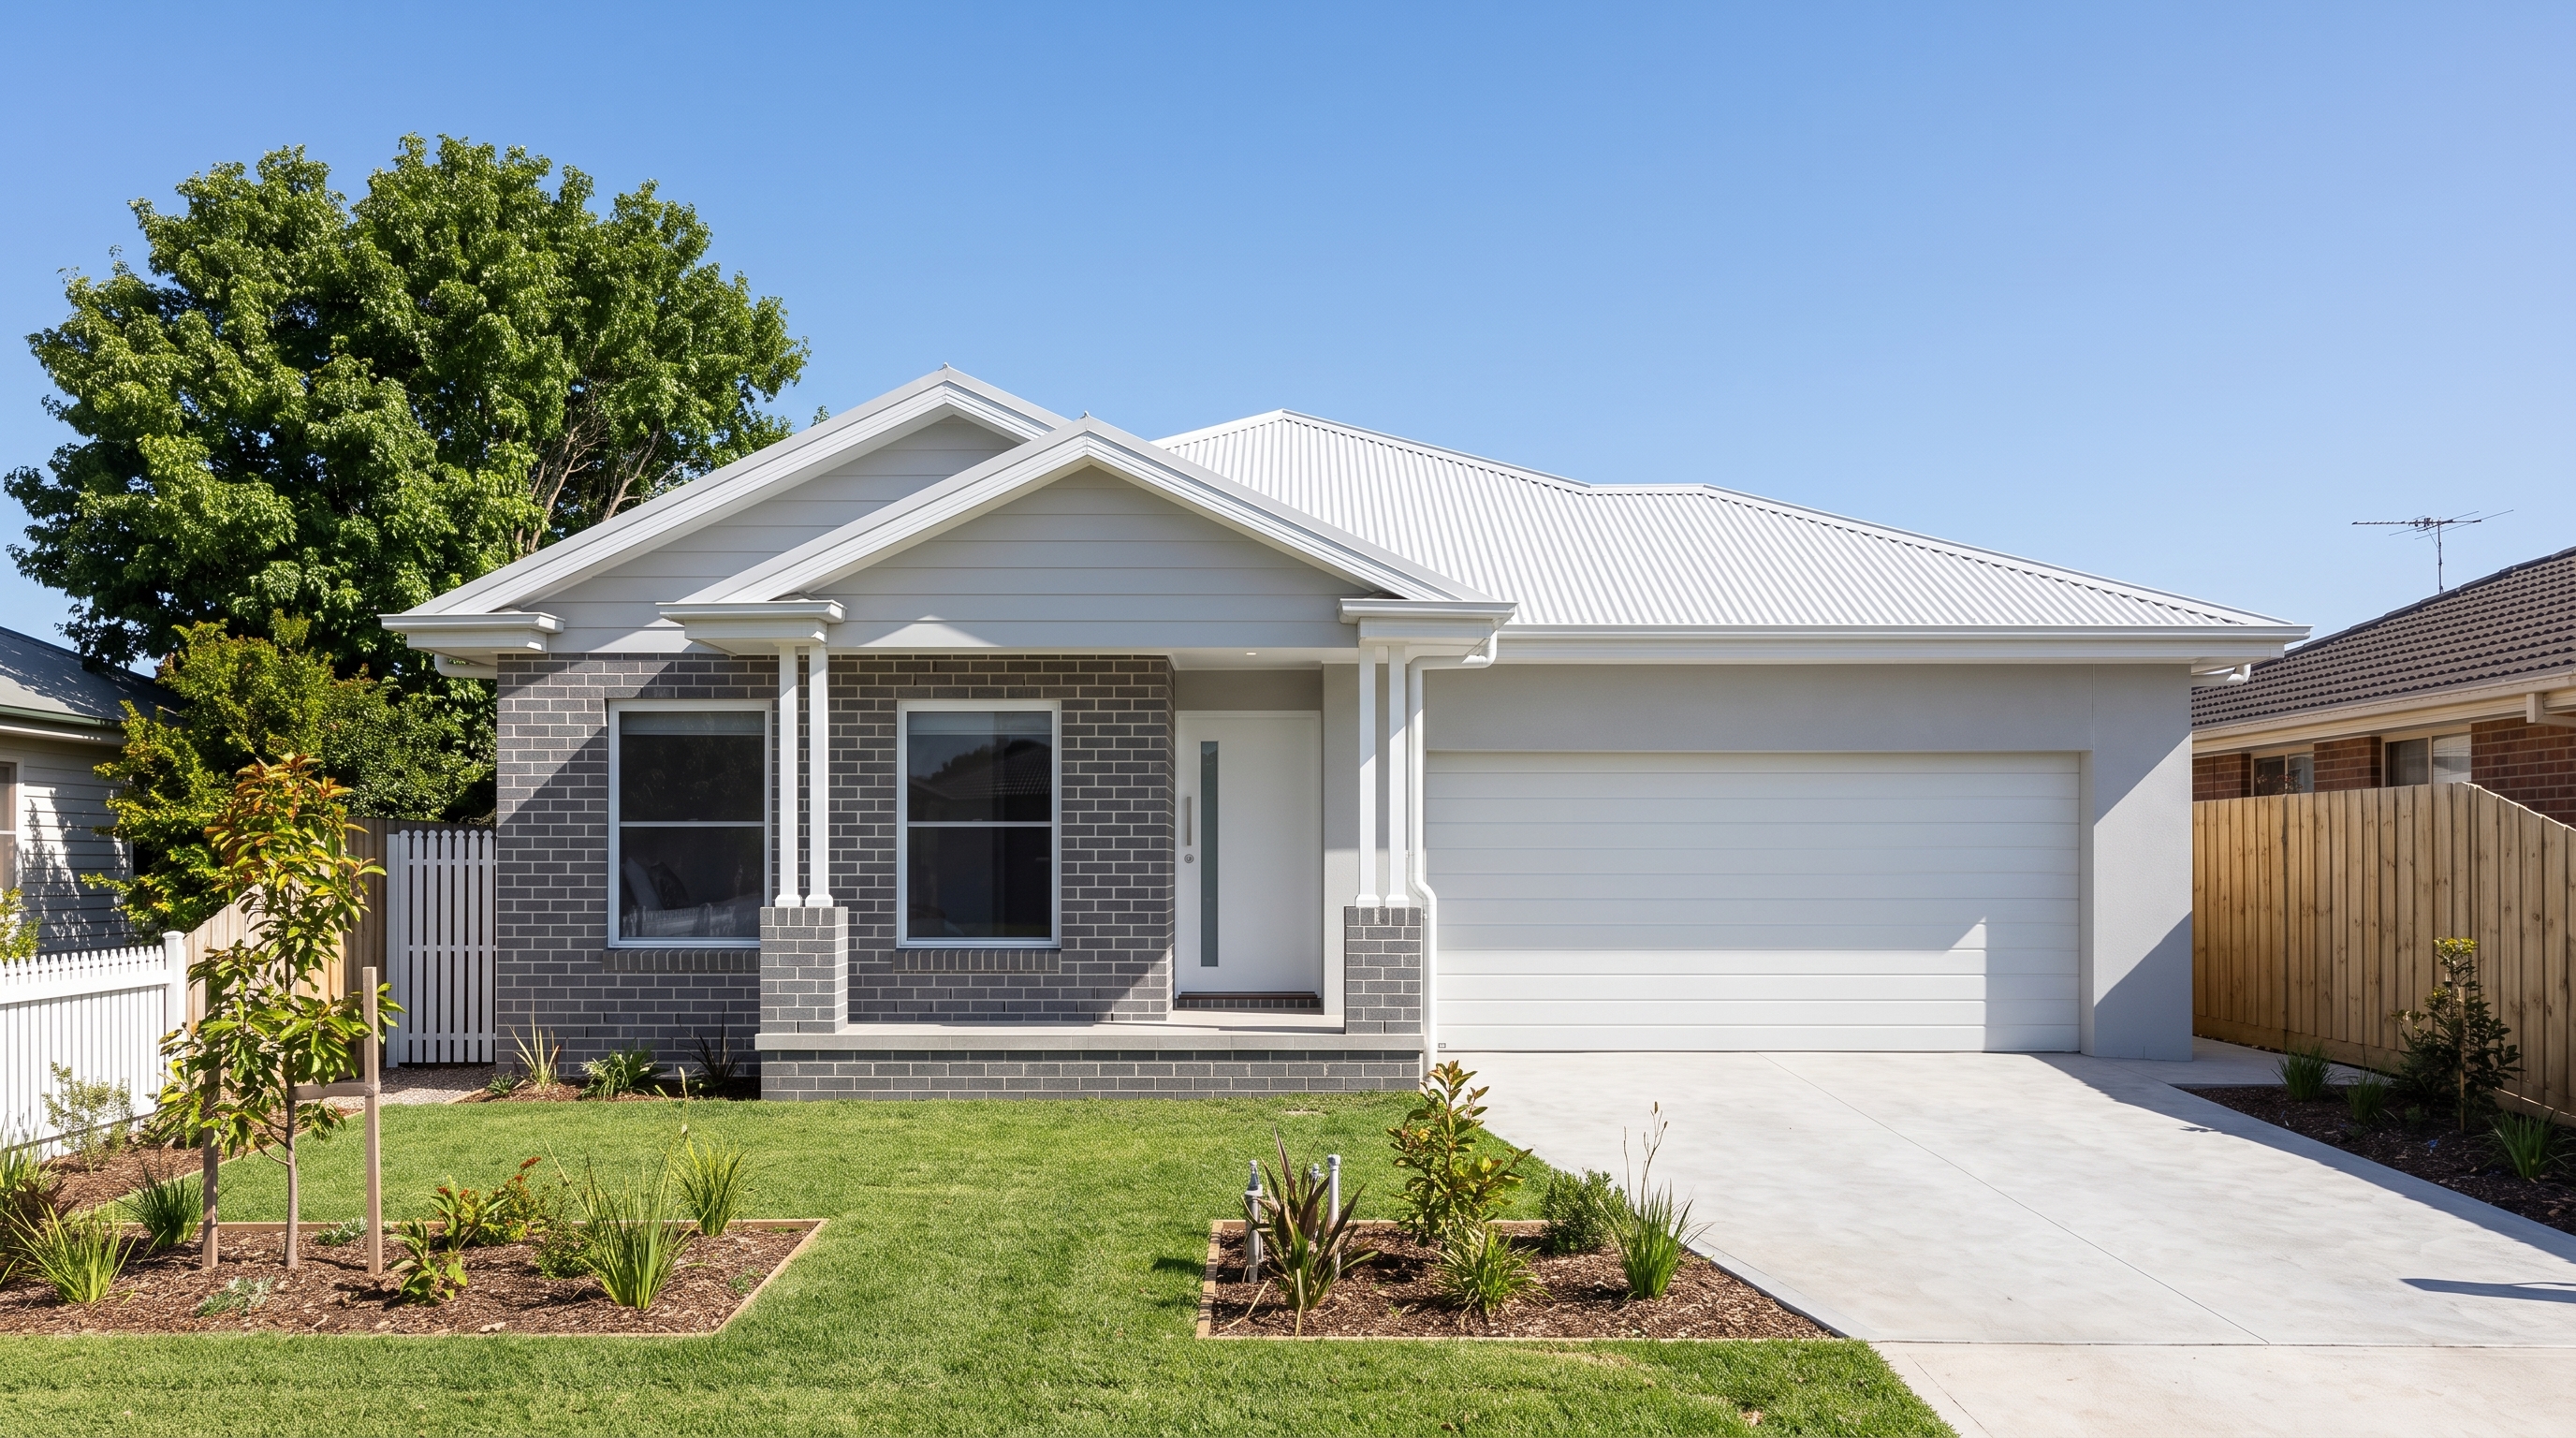
    New Home Builds & Custom Renovations Built on Local Trust. We specialise in crafting dream homes and modern transformations across Penrith and surrounding areas. Our core services include:

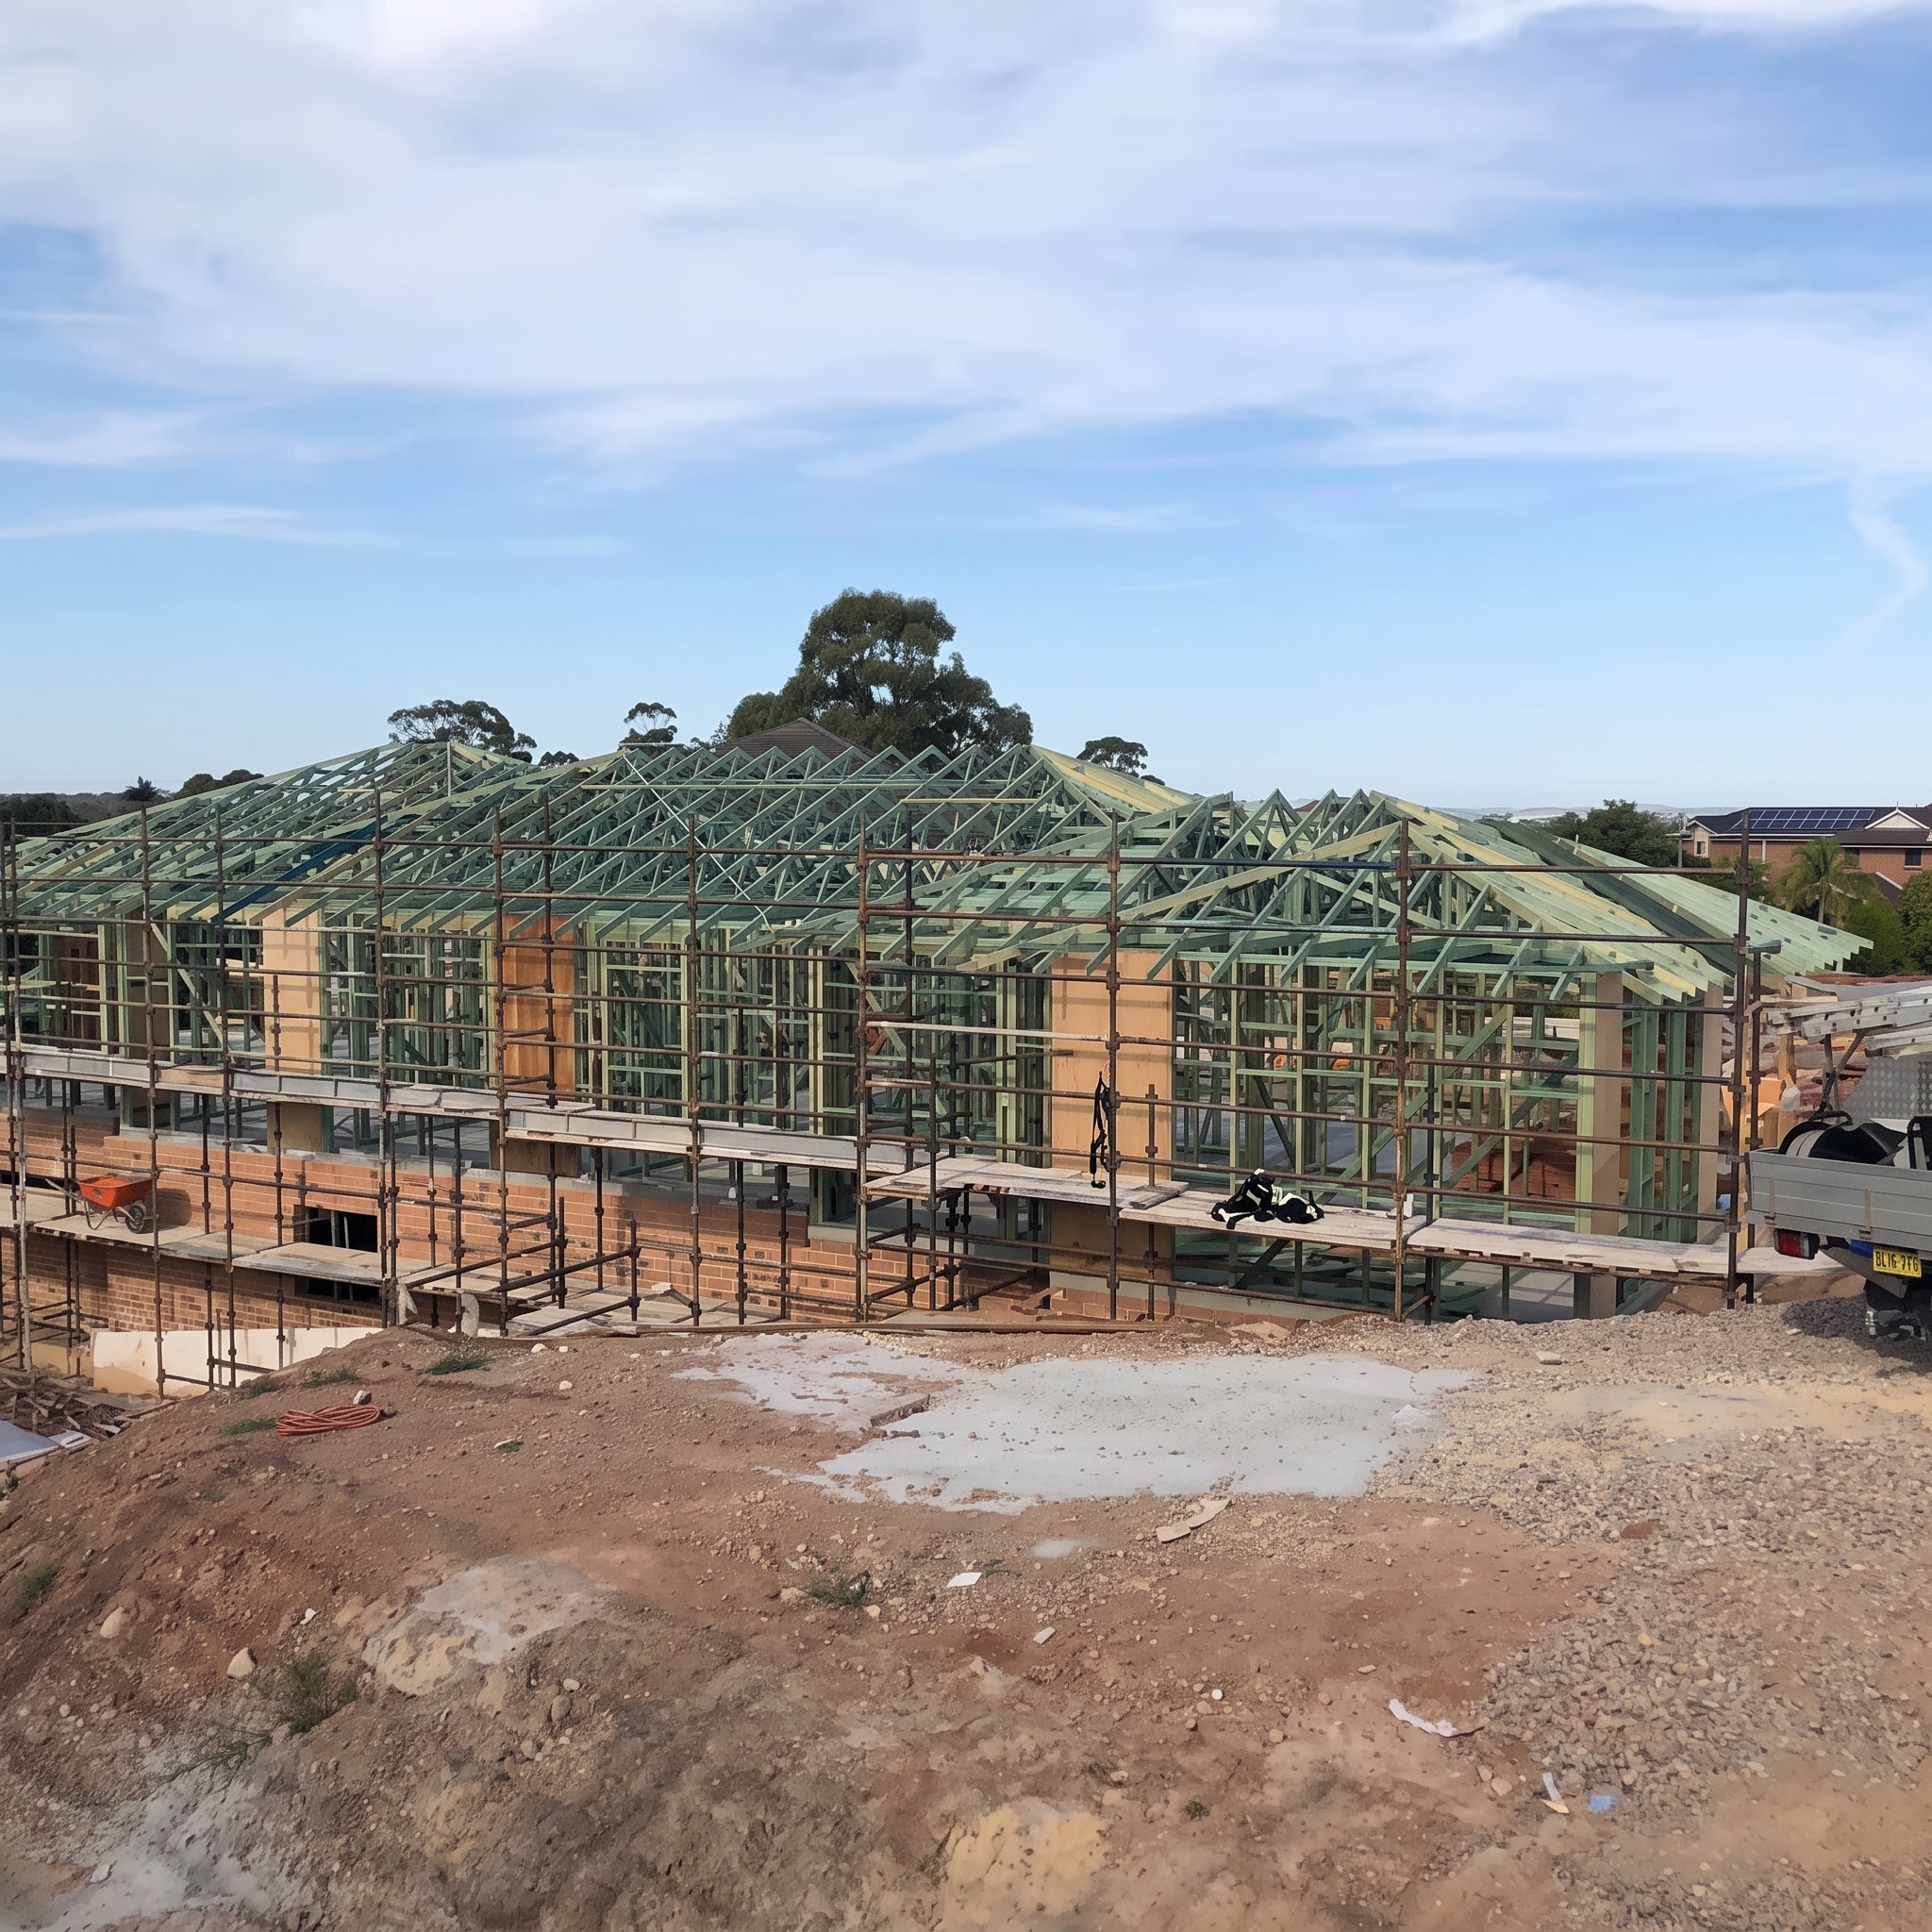
    • New Home Builds & Custom Construction
    • Custom Home Renovations & Extensions
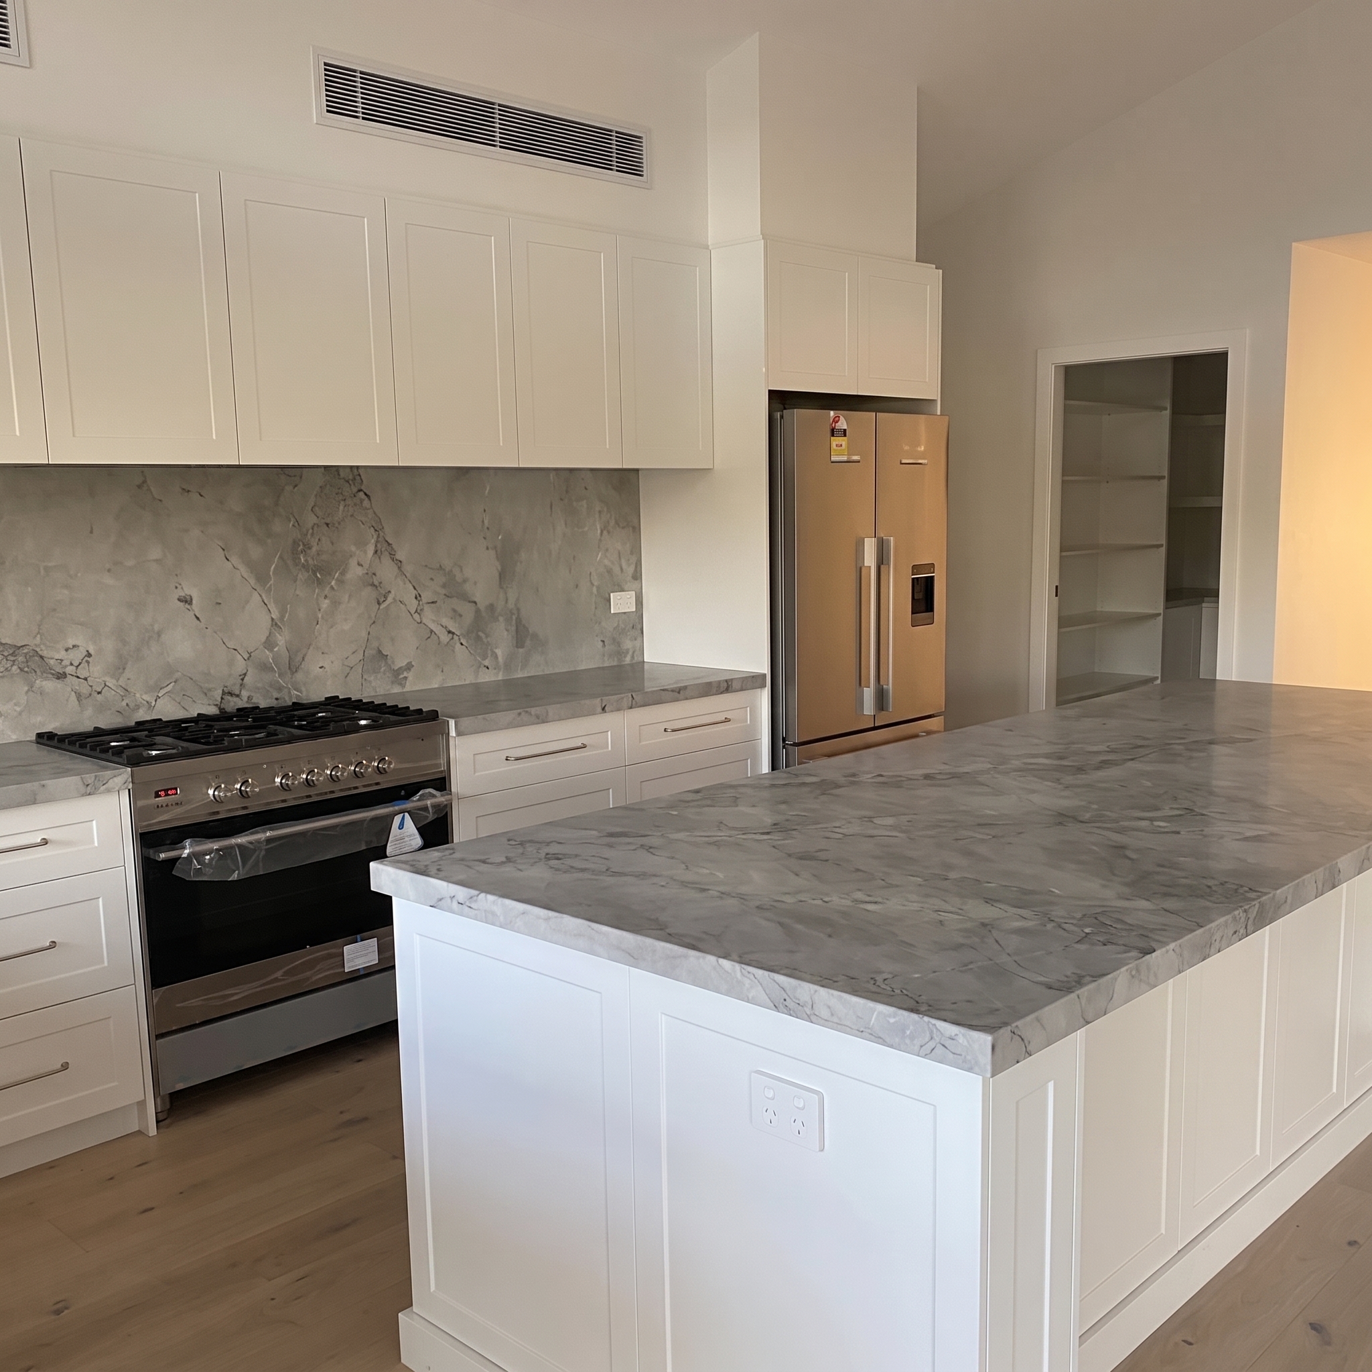
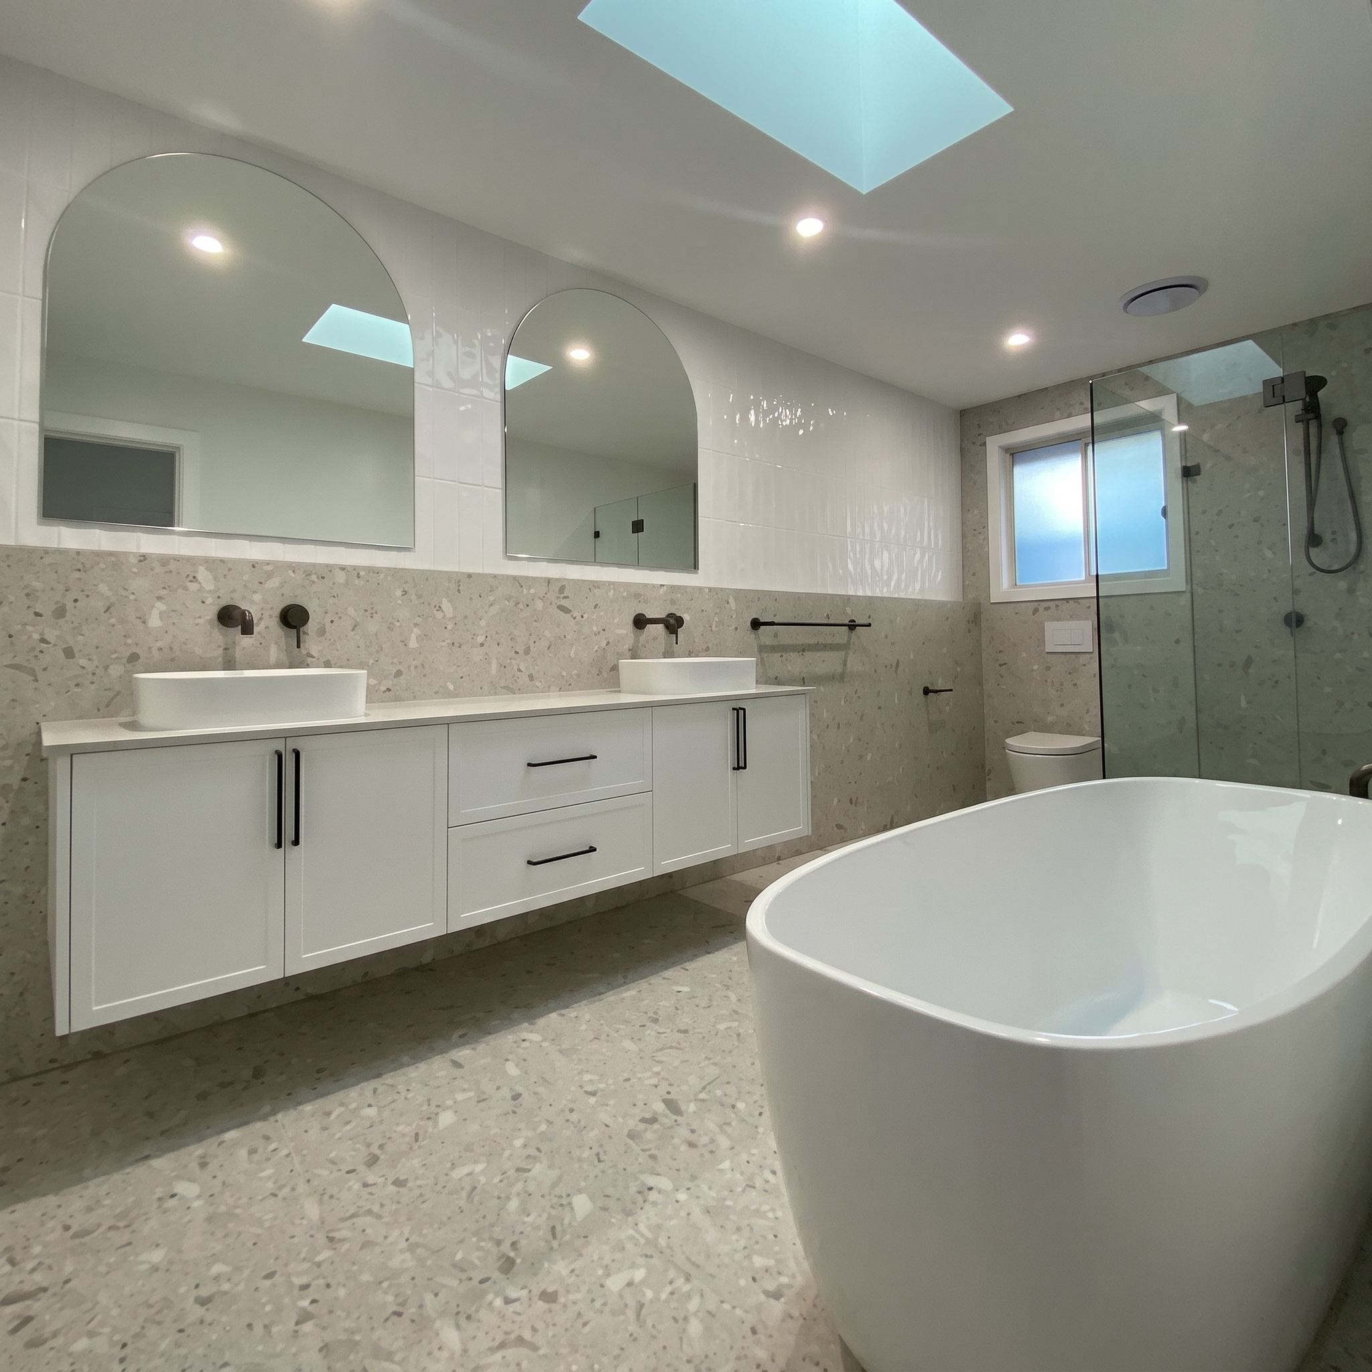
    • Kitchen & Bathroom Transformations
    • Outdoor Living & Alfresco Spaces
    • Custom Carpentry & Quality Timber Work
    • Transparent & Reliable Project Management

    Whether you're upgrading for comfort, lifestyle, or long-term value — we build with precision and care.

    1 / 4
    Tell us about your vision *
    When are you looking to start?

    Why Choose Crowthers Building & Carpentry PL

    Built Different. Built Better.

    We don't just "do renovations."

    We manage the entire process from concept to completion — so you're not juggling trades, chasing timelines, or stressing about hidden costs.

    Here's what sets us apart:

    • Clear, upfront pricing
    • Detailed scopes — no grey areas
    • Strong project management
    • Quality materials and workmanship
    • Transparent communication
    • Skilled carpentry craftsmanship
    • Family-focused, client-first approach

    Our goal is simple: deliver a finished result that exceeds expectations — without the usual building headaches.

    Crowthers Building - Our Commitment

    Our Commitment

    With 36 years of hands-on experience across the building industry, our family-run company is passionate about turning your vision into reality. From concept to completion, we are dedicated to creating a home that suits your lifestyle and exceeds expectations.

    Crowthers Building - Our Mission

    Our Mission

    My team's mission is to deliver high-quality building and carpentry services with honesty, reliability, and attention to detail. As a family business built on 36 years of trust, we help homeowners bring their ideas to life.

    Crowthers Building - Our Goal

    Our Goal

    Our goal is to build our clients' dream homes while meeting all their building and renovation needs. We take the time to understand your vision and work within your budget, offering honest advice and practical solutions.

    Our Process

    An Exclusive Architectural Journey

    1. 1

      Discovery & Vision

      We consult closely to understand your lifestyle, architectural preferences, and ultimate vision for the space.

    2. 2

      Architectural Design & Feasibility

      Collaborating with premium architects to refine the concept, ensuring flawless integration and feasibility.

    3. 3

      Master Craftsmanship

      Our elite team executes the build with uncompromising precision, using only the finest materials.

    4. 4

      The Reveal

      A seamless handover of your bespoke masterpiece, ready for you to enjoy for generations.

    We keep you informed every step of the way.
    Local Builders Serving Penrith & Surrounding Areas

    We exclusively serve:

    • Penrith
    • Mulgoa
    • Leonay
    • Glenbrook
    • Luddenham
    • Silverdale

    As a local business, we understand the area, the property styles, and what homeowners here are looking for.

    Architectural Range

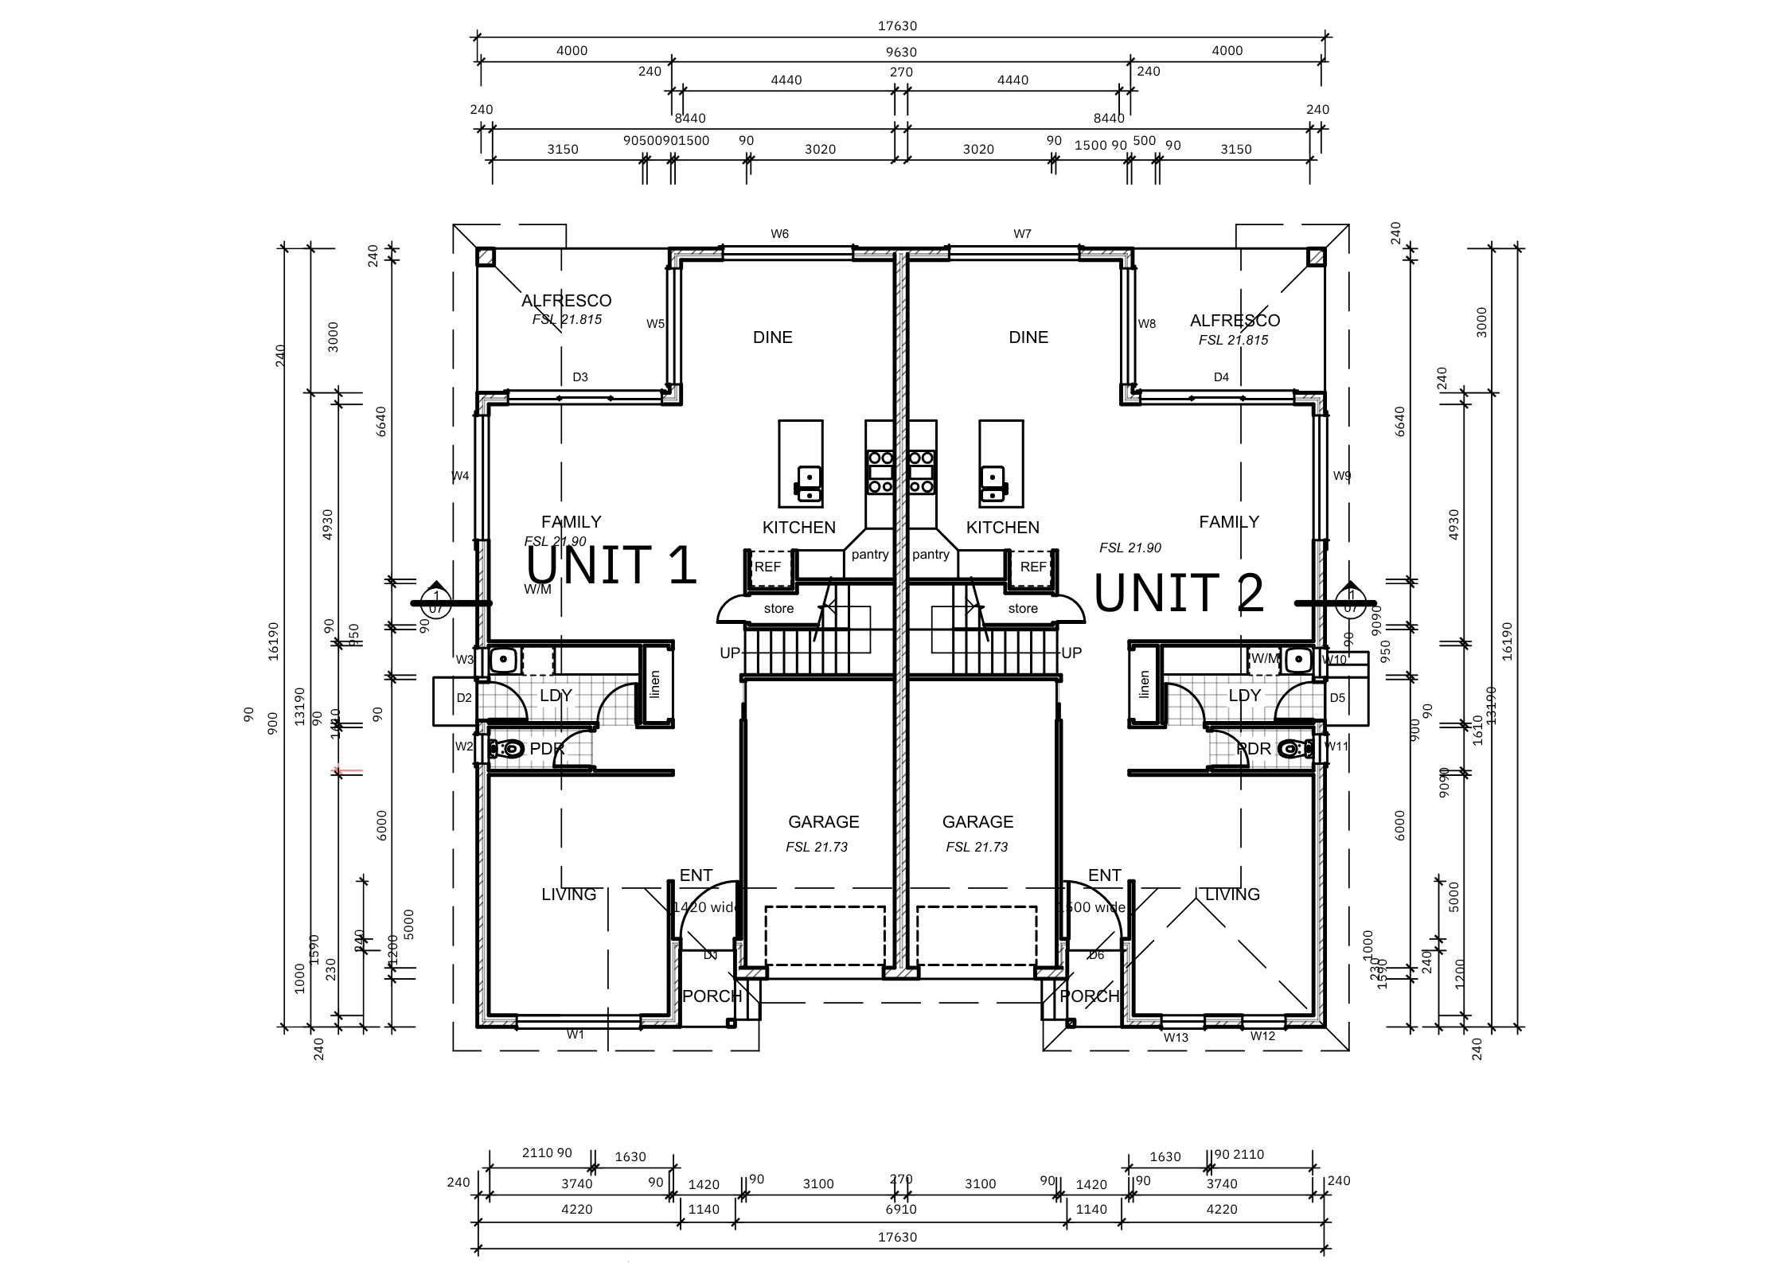
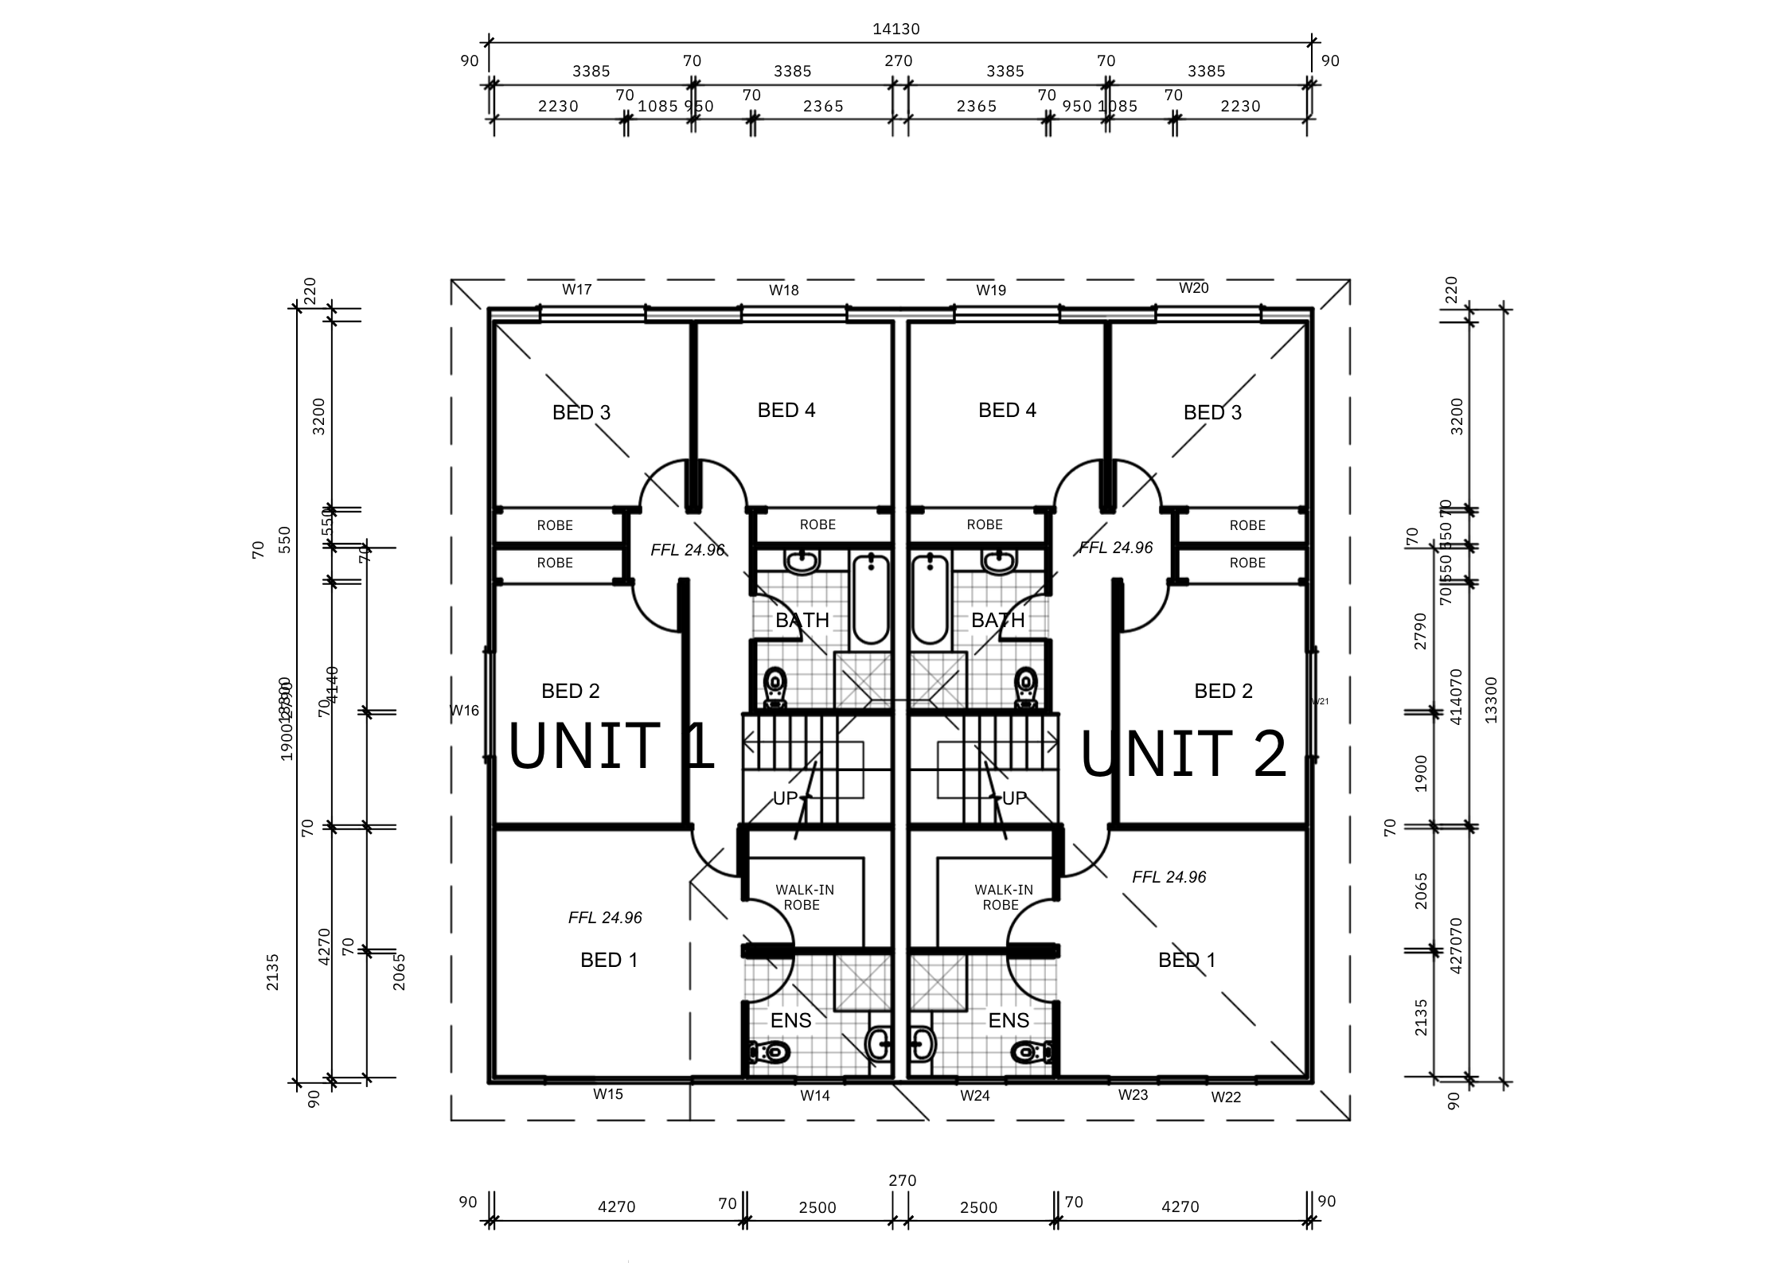
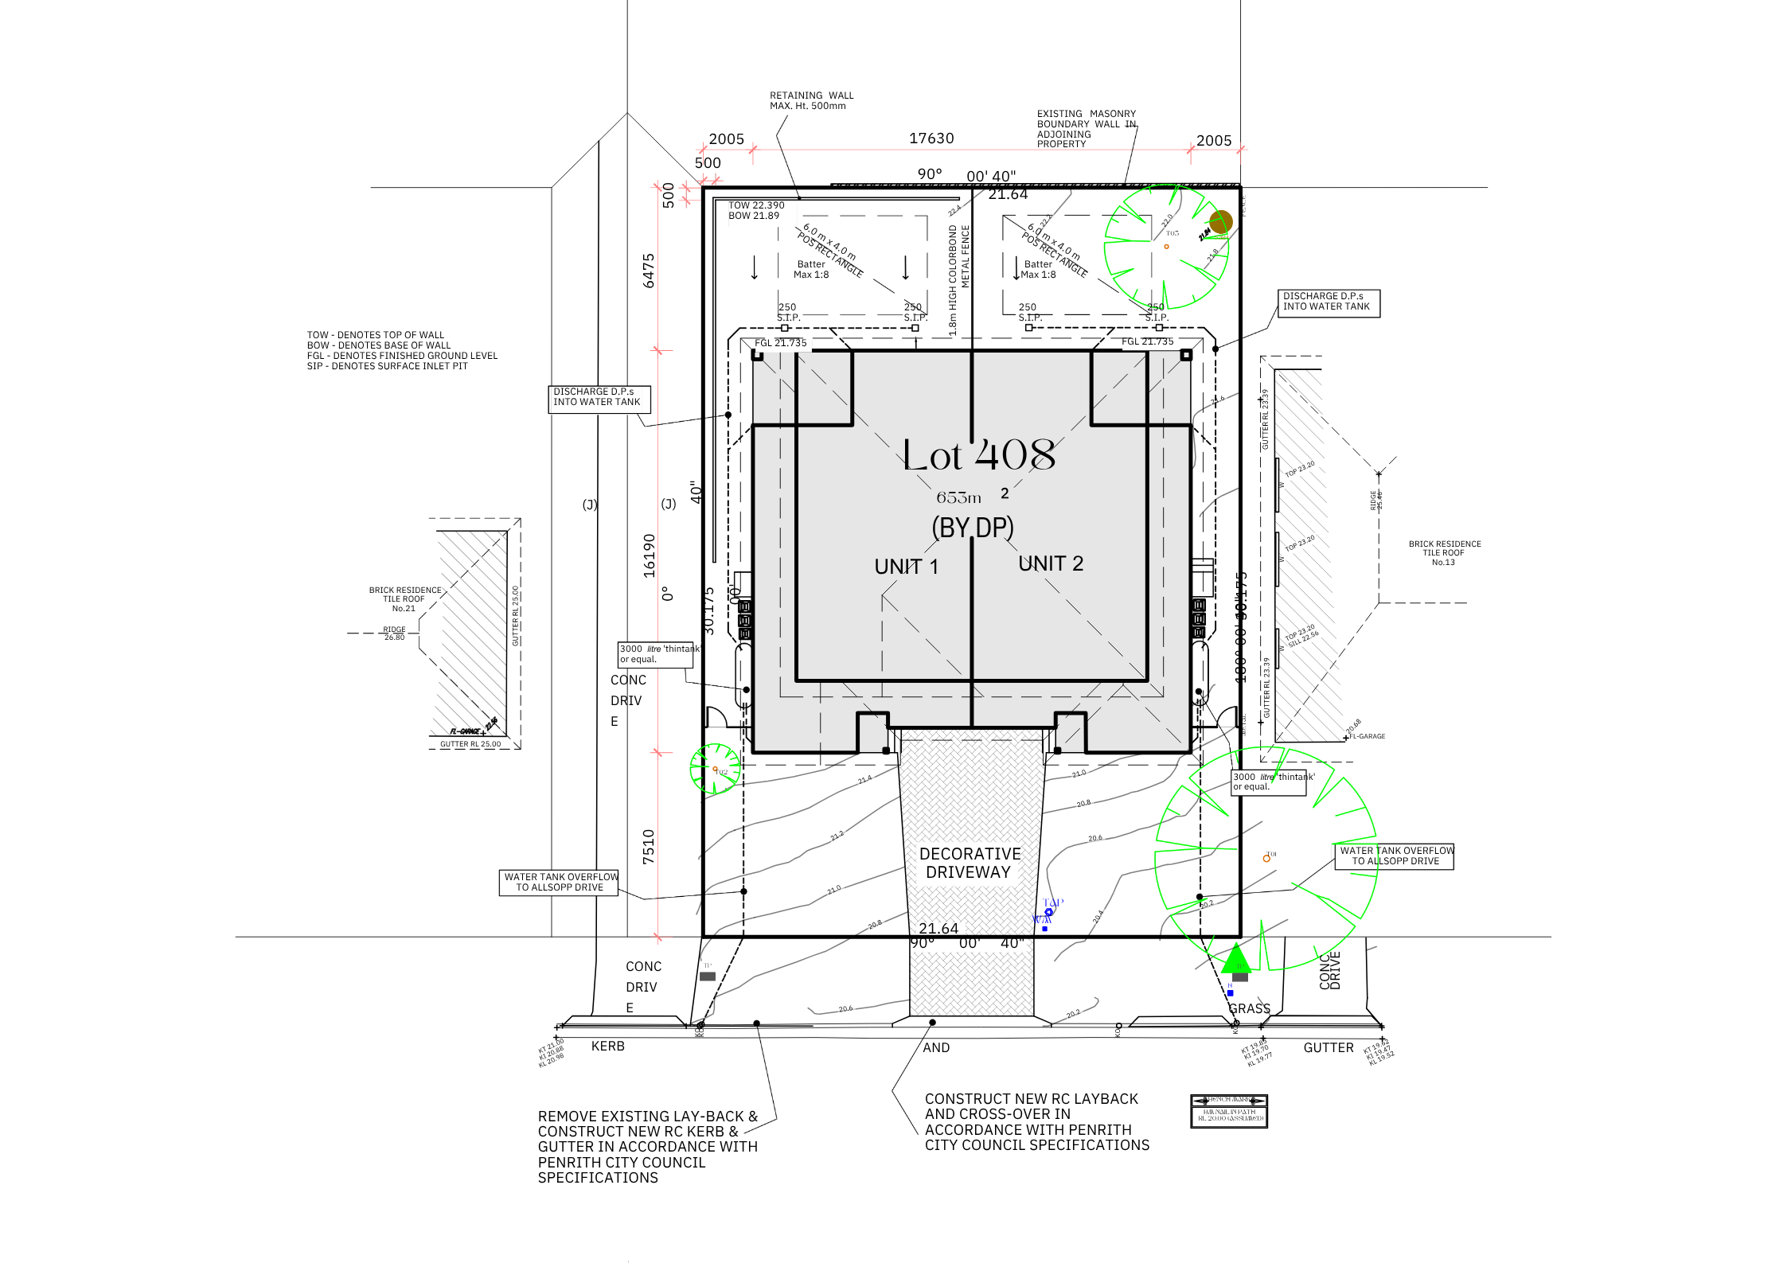
    New Build Designs & Floorplan Layouts

    Explore our featured custom home concepts designed for modern Western Sydney living. Every design can be fully customized to suit your block size, solar orientation, and family lifestyle.

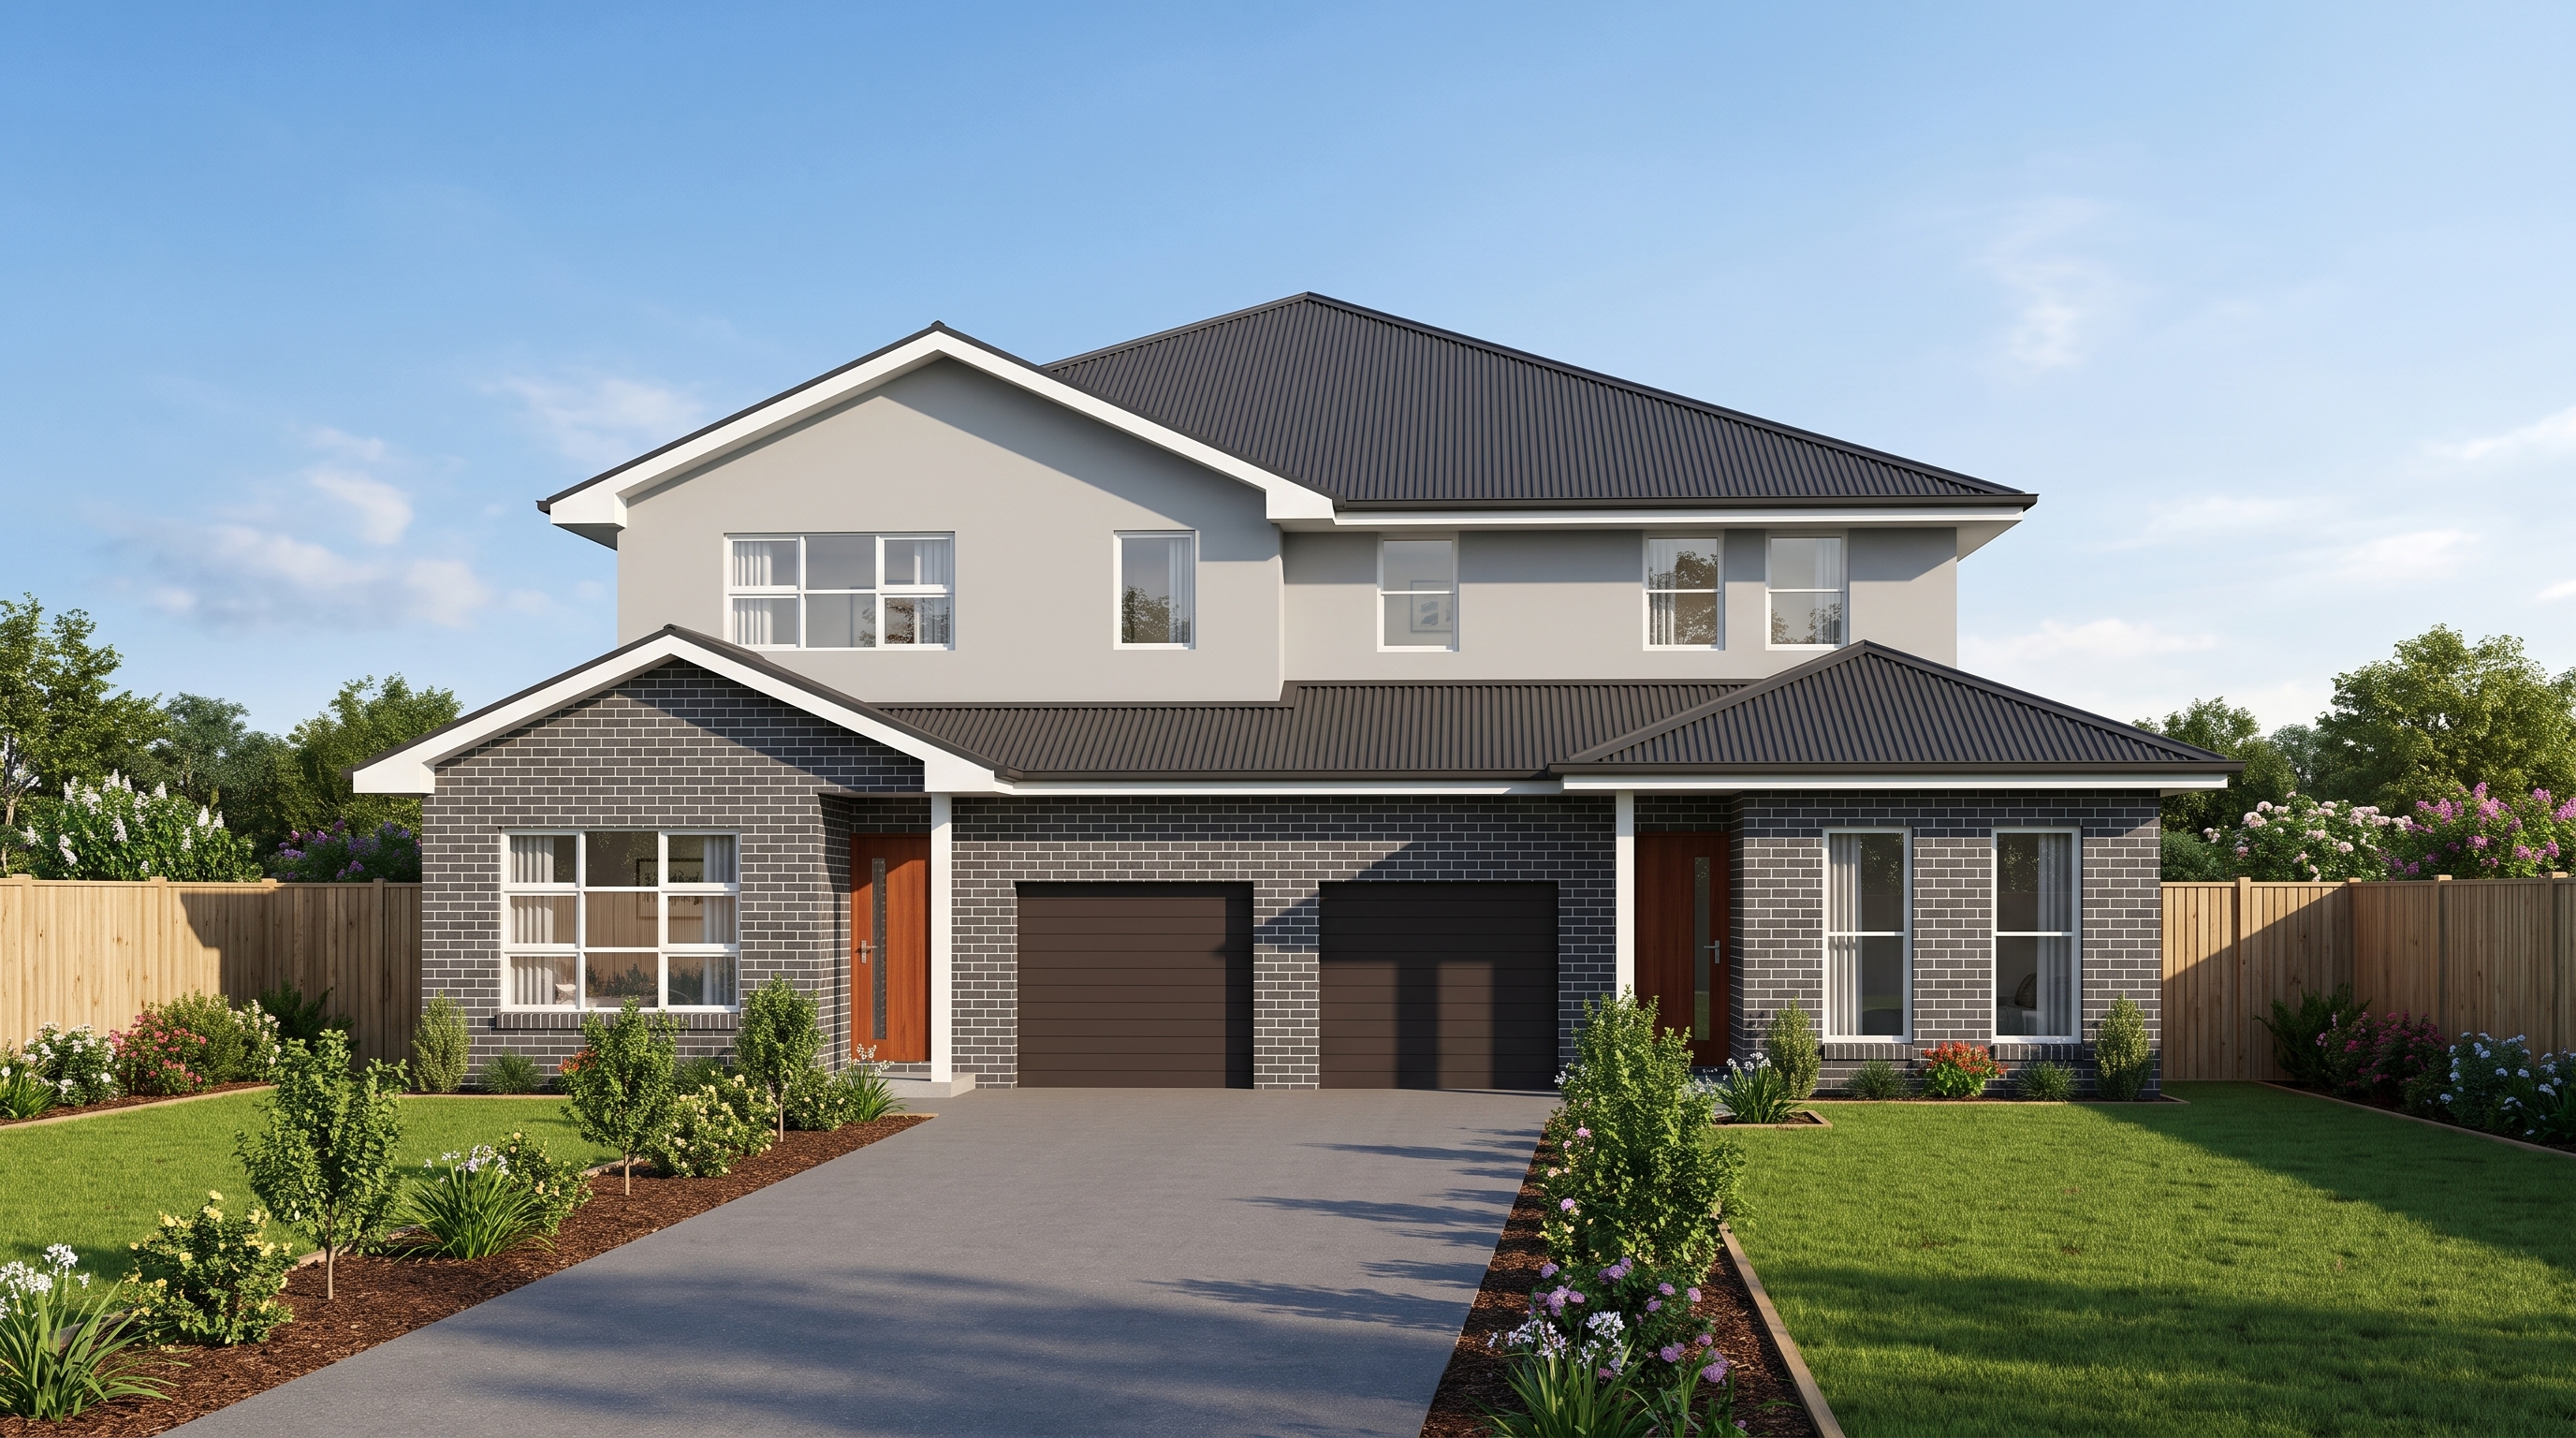
    The Nepean Residence - Designed for growing families who love to entertain
    Popular Double Storey

    The Nepean Residence

    Designed for growing families who love to entertain

    4 Bed • 2 Bath • 2 Car • 292sqm (14.5m x 20m)
    From $550k Approx. 32-40 weeks Wide frontage blocks 14.5m+ Customisation Available
    • Open-plan indoor/outdoor alfresco flow
    • Ground floor guest suite / home office
    • Gourmet kitchen with walk-in butler's pantry
    • Master retreat with private balcony

    Floorplan Layouts

    The Nepean Residence floorplan 1
    The Nepean Residence floorplan 2
    The Nepean Residence floorplan 3
    The Nepean Residence floorplan 4
    The Nepean Residence floorplan 5
    The Nepean Residence floorplan 6
    The Nepean Residence floorplan 7
    The Ladbury - Effortless family living with seamless indoor-outdoor flow
    Single Storey

    The Ladbury

    Effortless family living with seamless indoor-outdoor flow

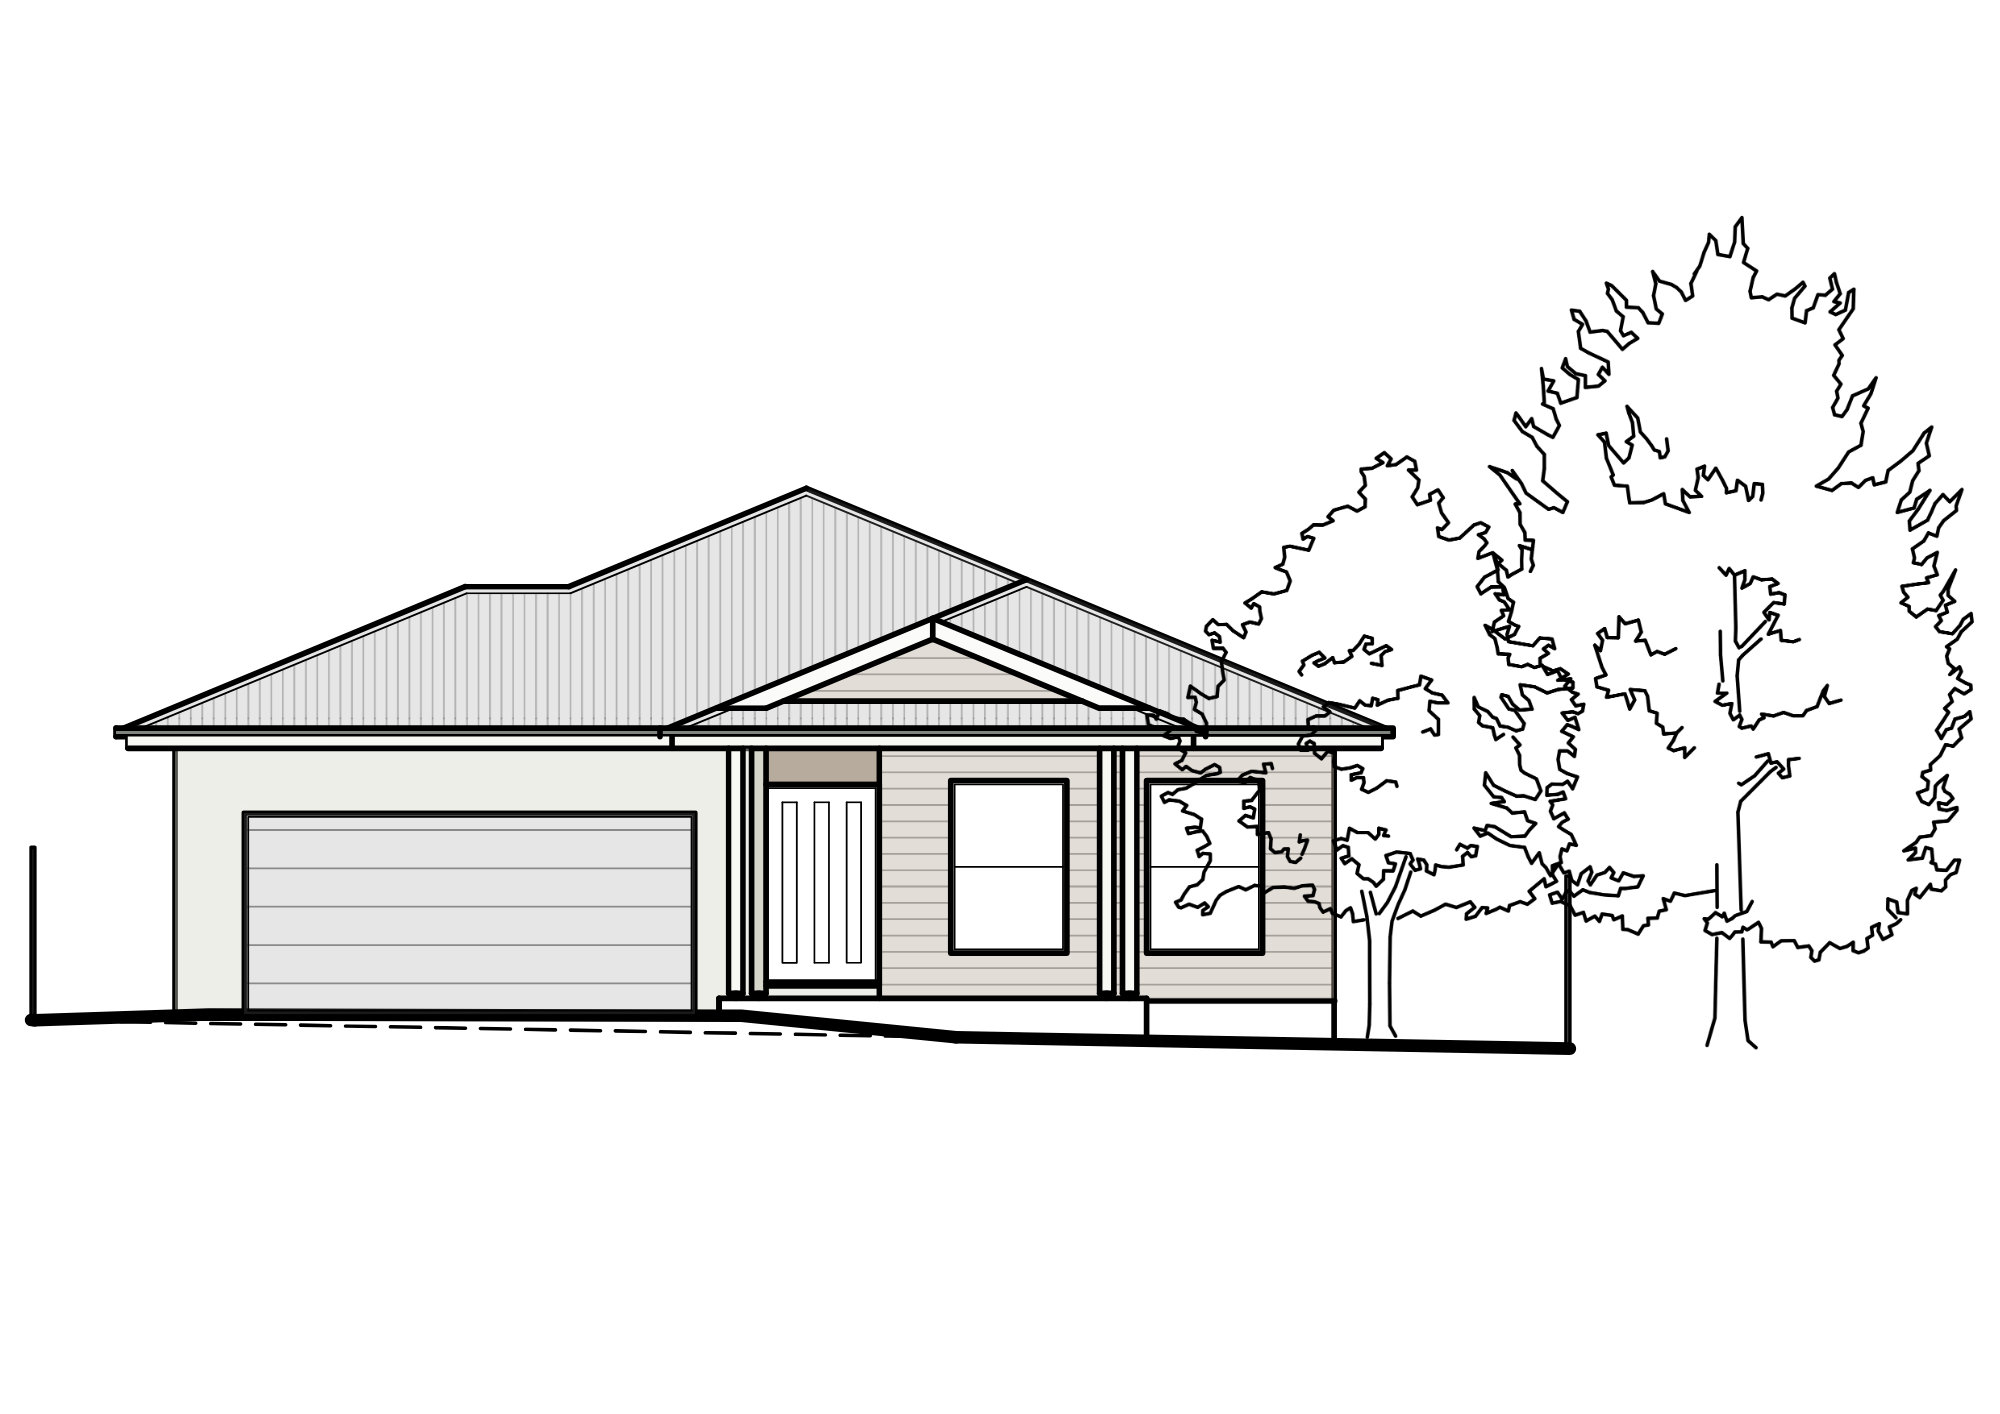
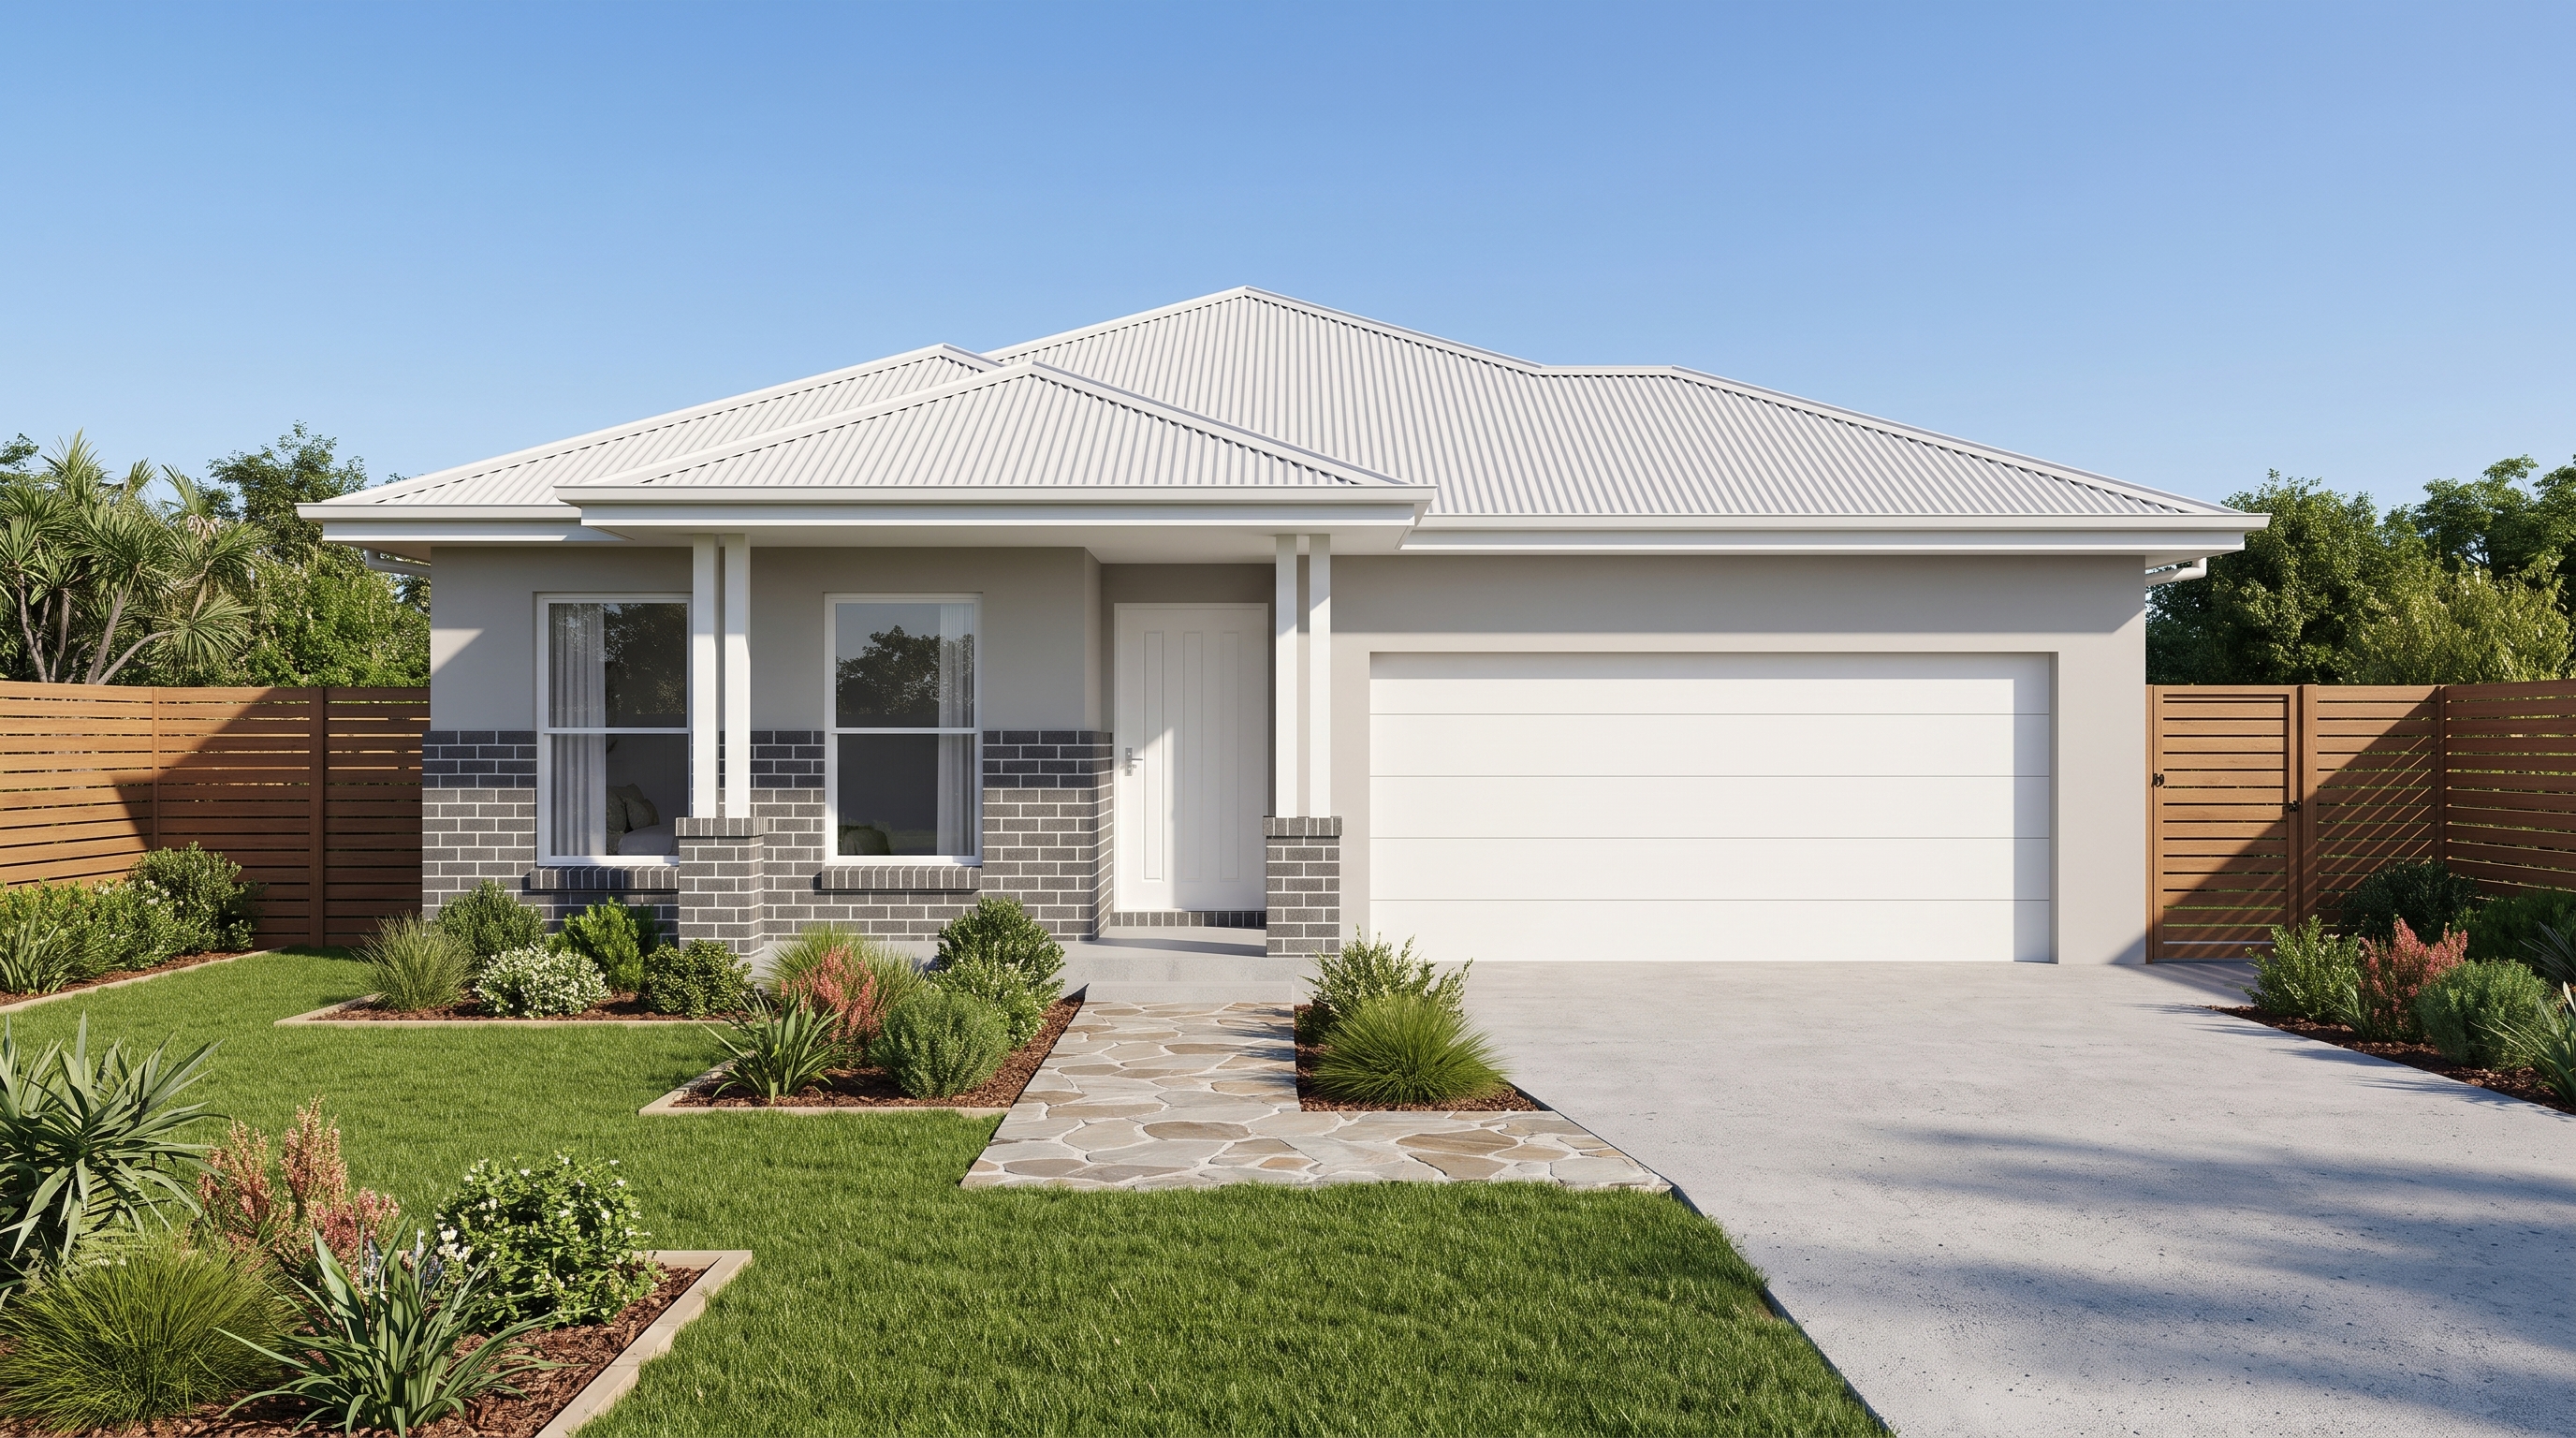
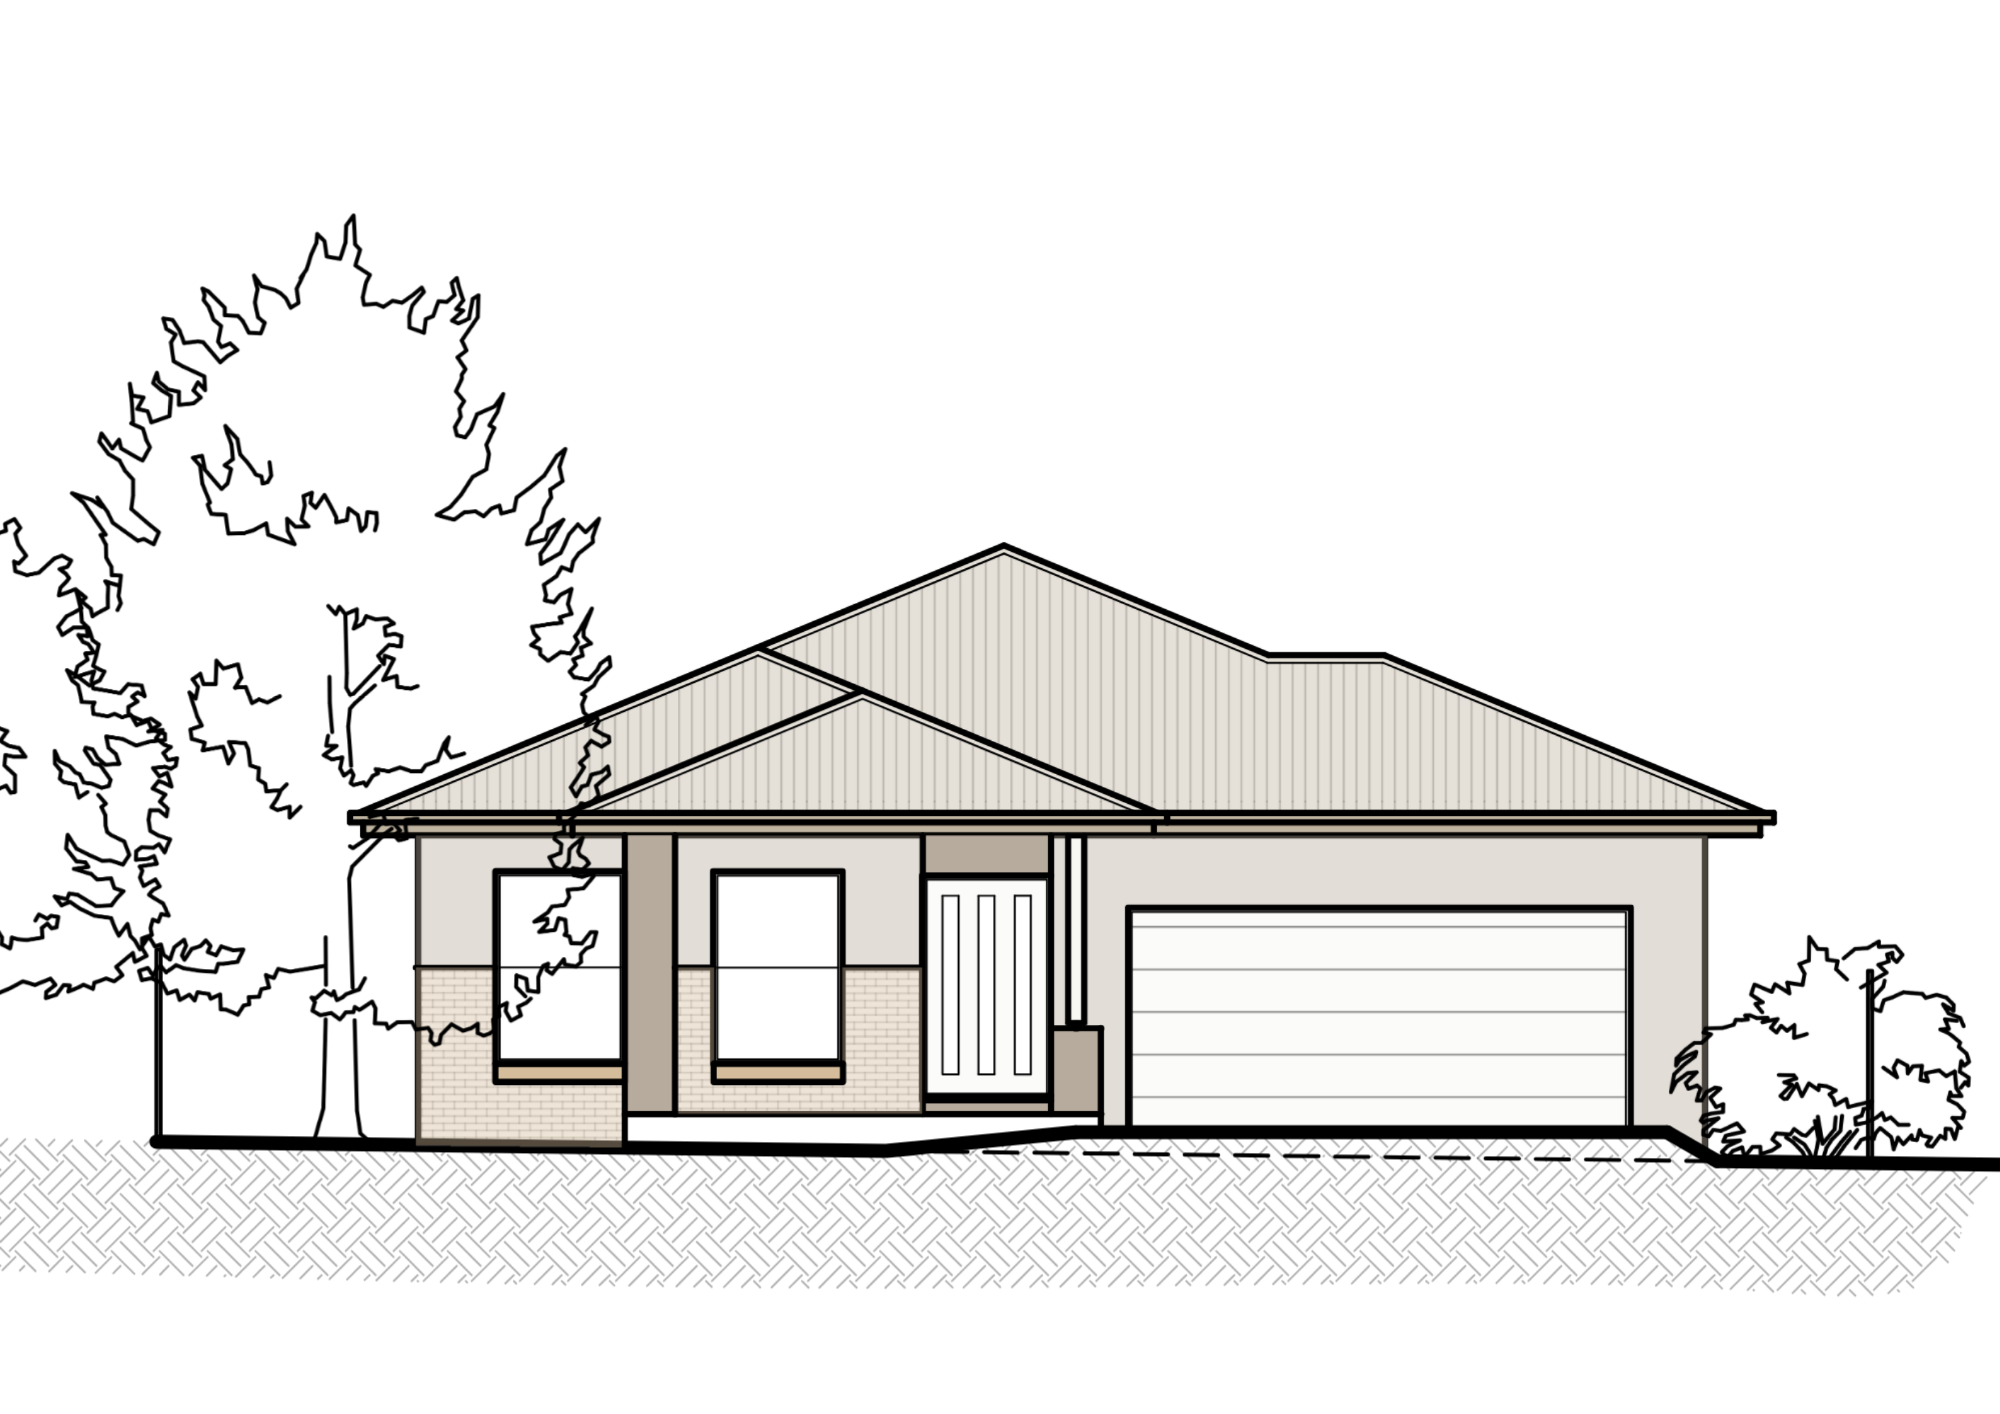
    4 Bed • 2 Bath • 2 Car • 240sqm (12.5m x 19.2m)
    From $420k Approx. 26-32 weeks Standard blocks 12.5m+ Customisation Available
    • Open-plan living & dining with alfresco access
    • Master suite with walk-in robe & ensuite
    • Separate media room / home theatre
    • Double garage with internal rear yard access

    Floorplan Layouts

    The Ladbury floorplan 1
    The Ladbury floorplan 2
    The Nepean Single Storey - Spacious single-level living for the modern family
    Single Storey

    The Nepean Single Storey

    Spacious single-level living for the modern family

    4 Bed • 2 Bath • 2 Car • 240sqm (13m x 18.5m)
    From $430k Approx. 26-32 weeks Wide frontage blocks 13m+ Customisation Available
    • Open-plan living, dining & kitchen with alfresco access
    • Master suite with walk-in robe & ensuite
    • Separate media / rumpus room
    • Double garage with internal access

    Floorplan Layouts

    The Nepean Single Storey floorplan 1
    The Nepean Single Storey floorplan 2
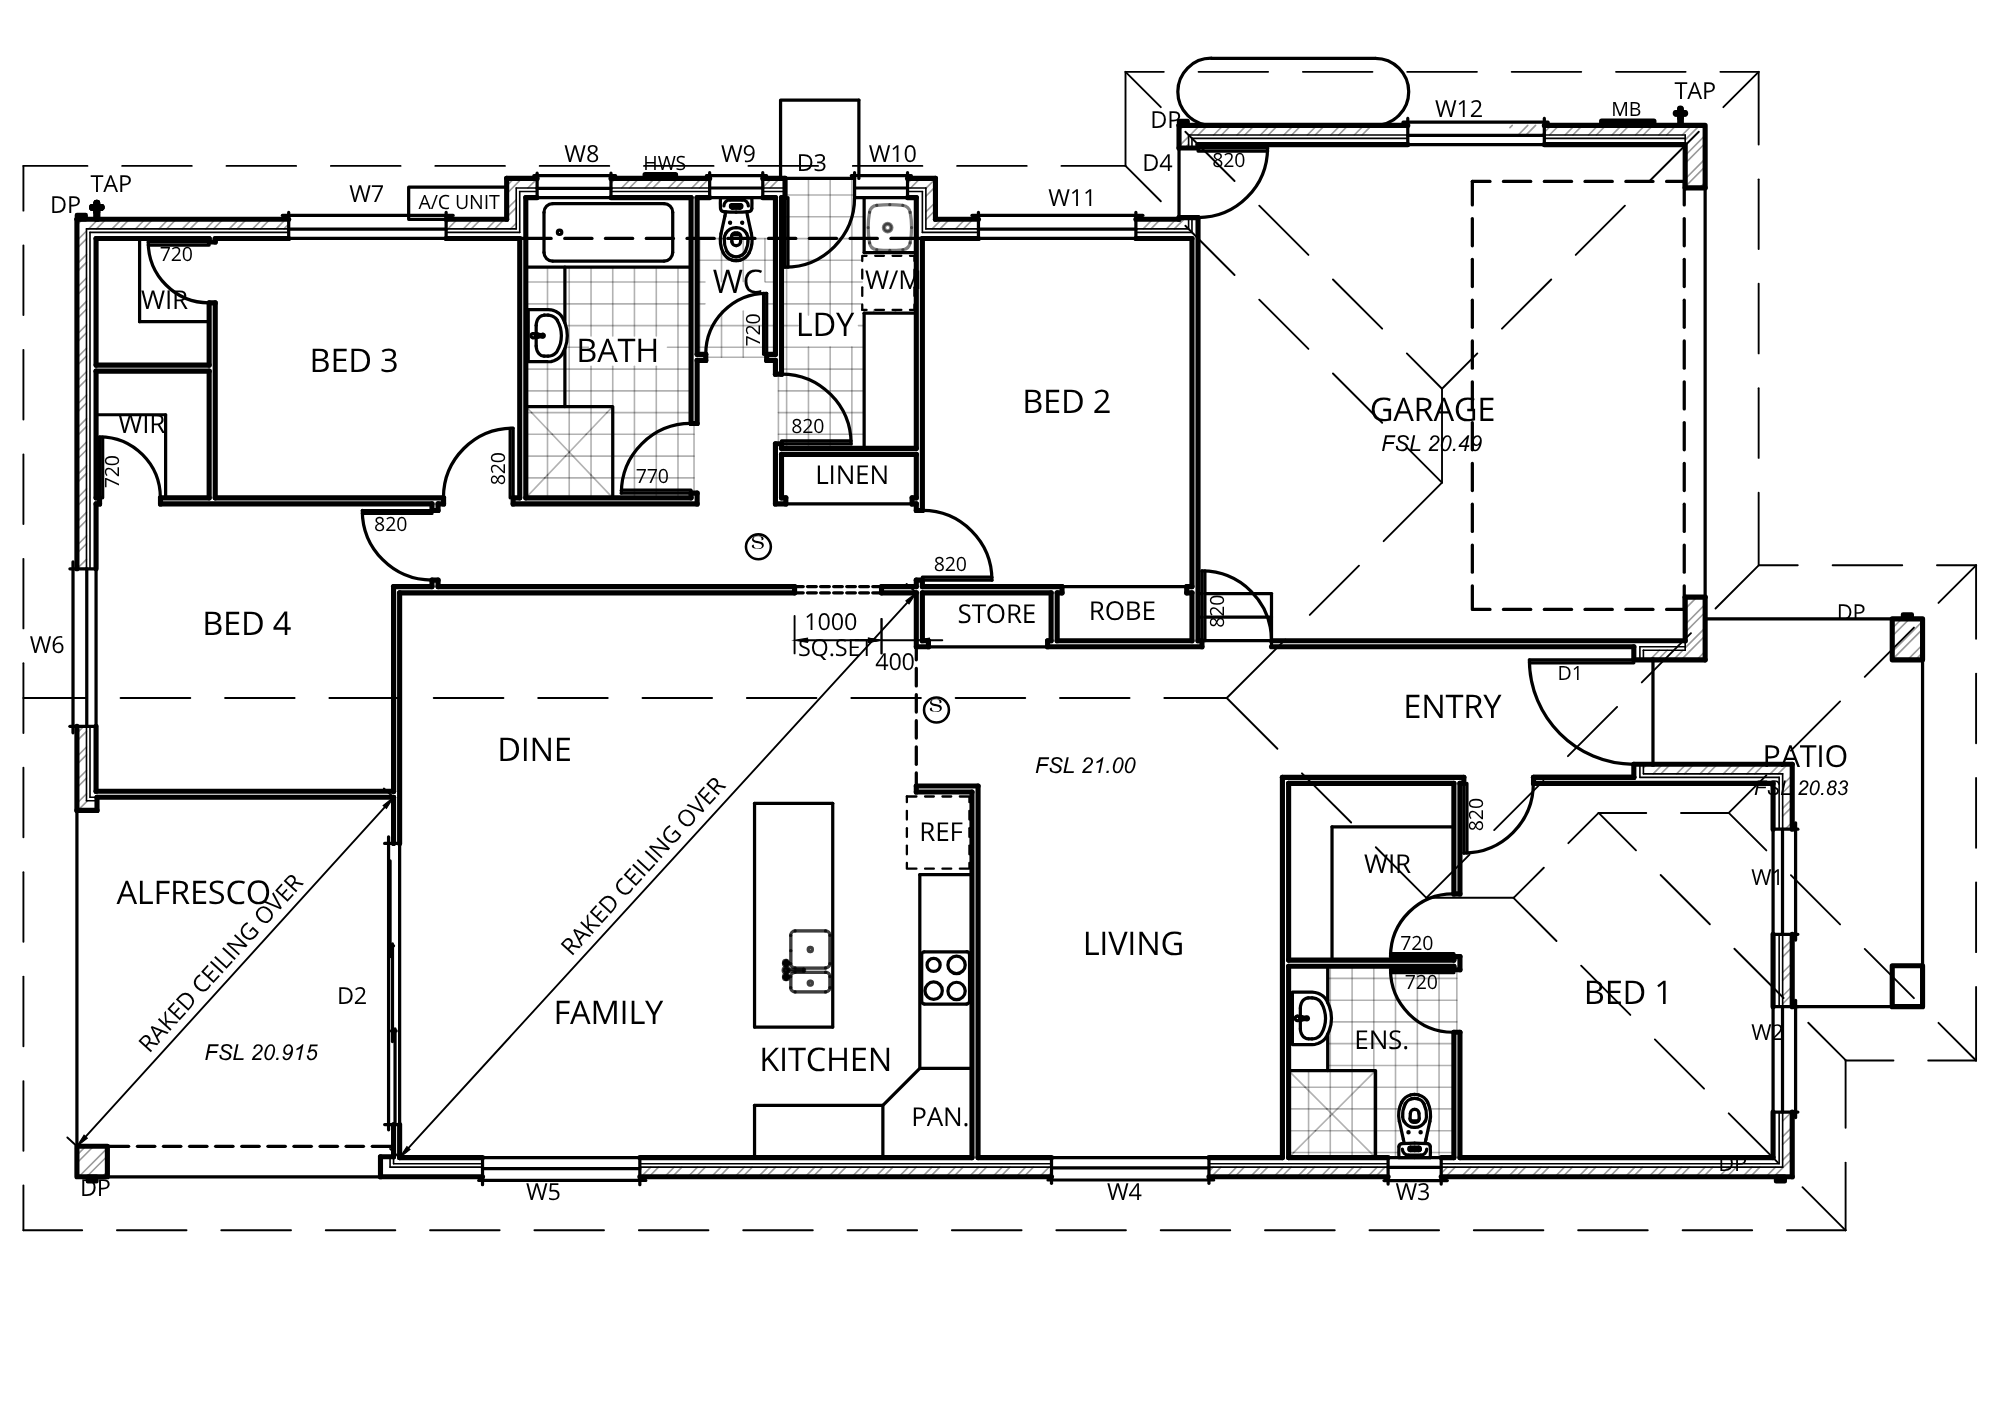
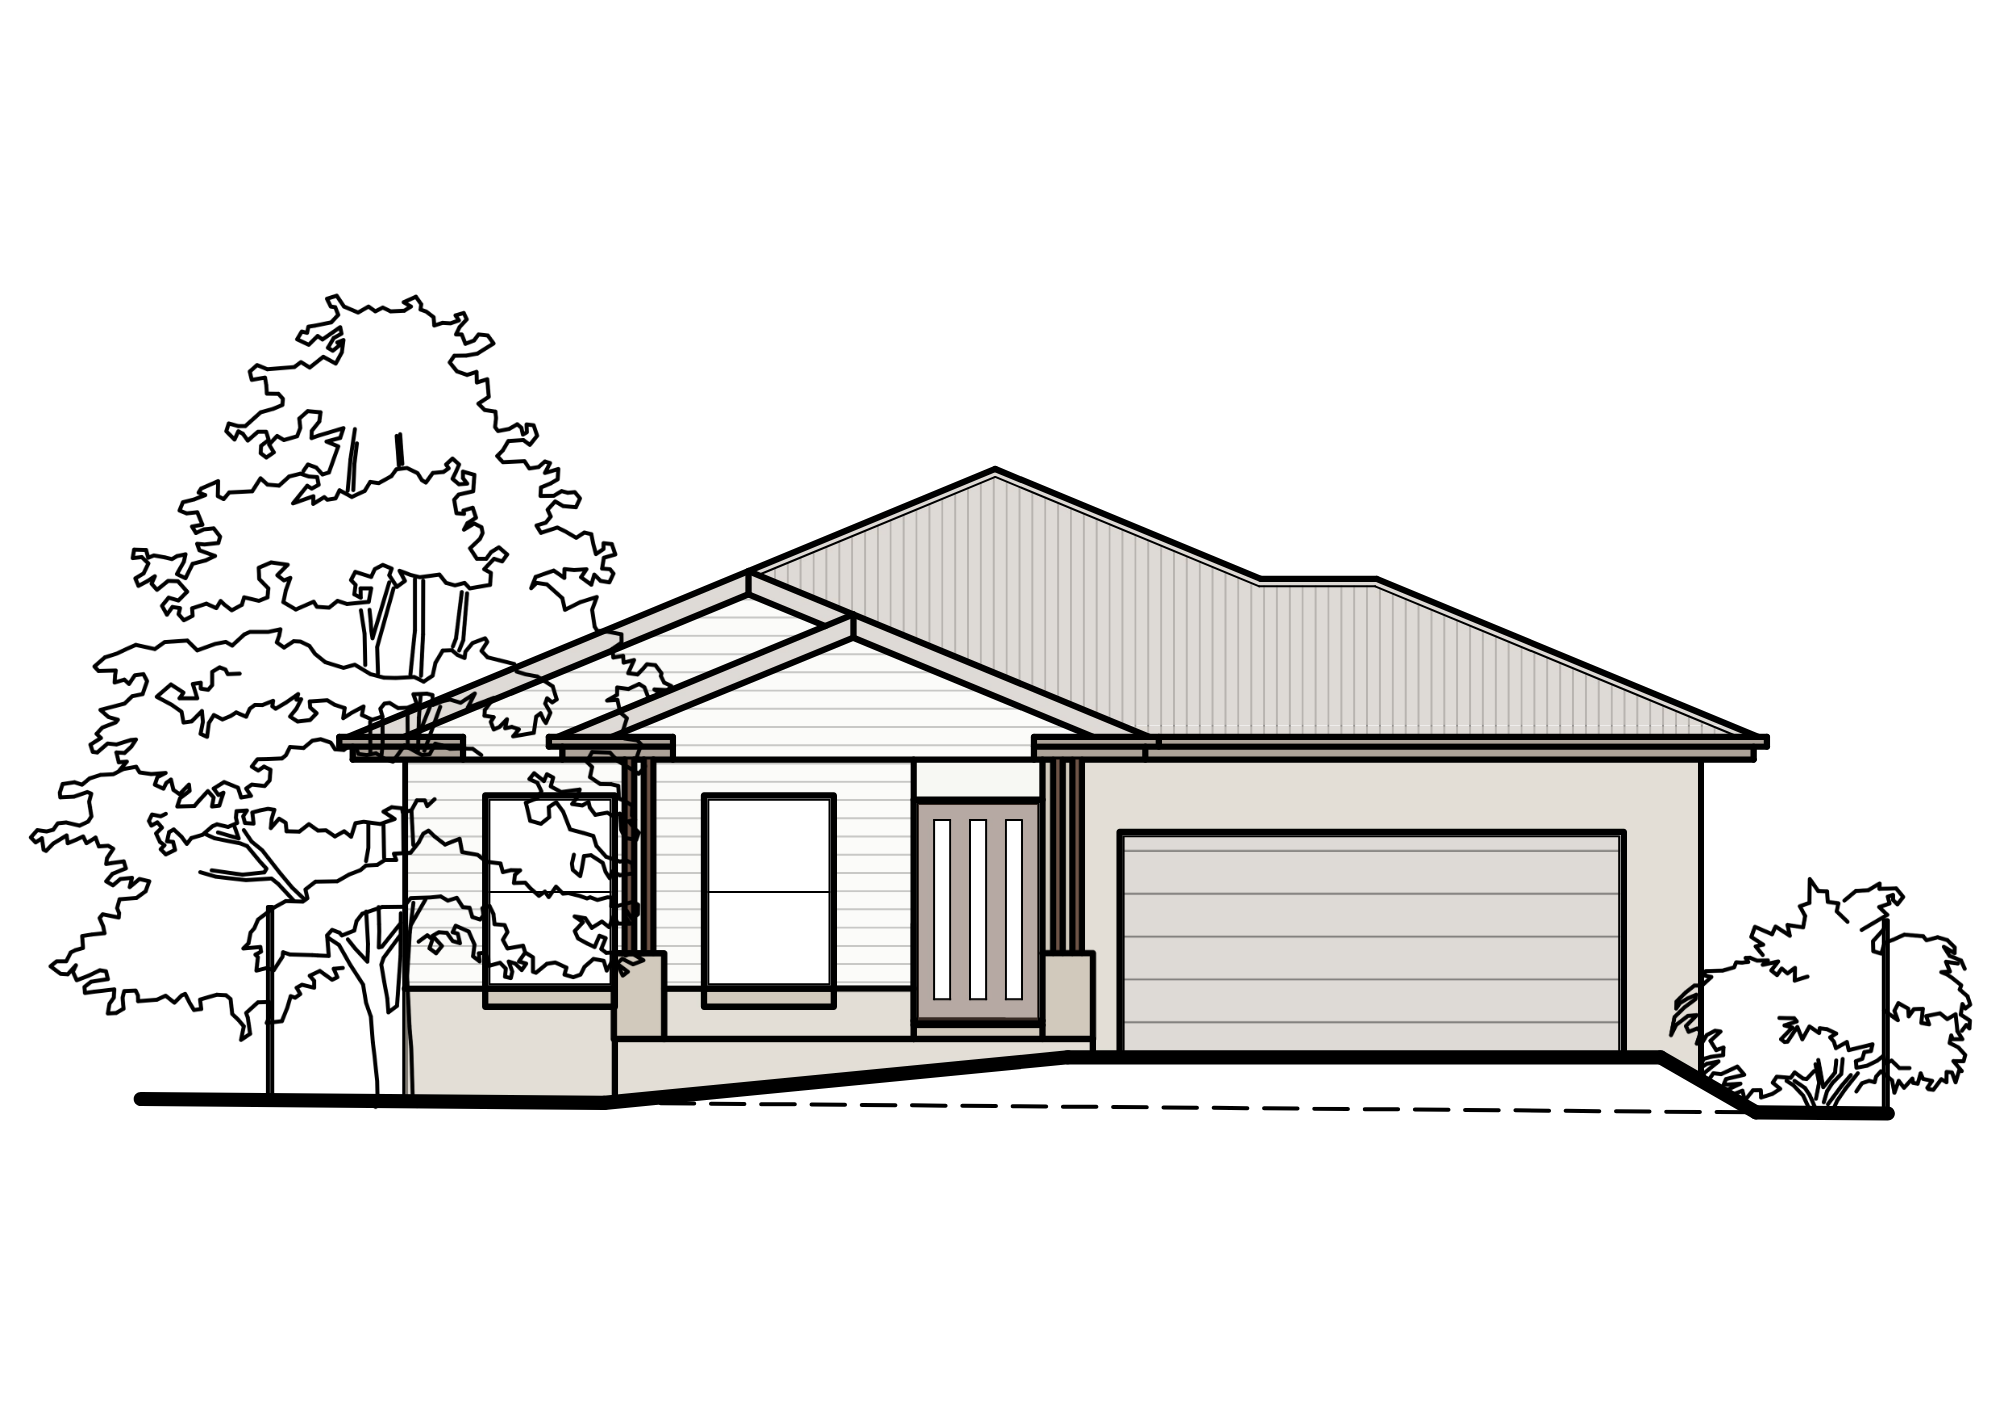
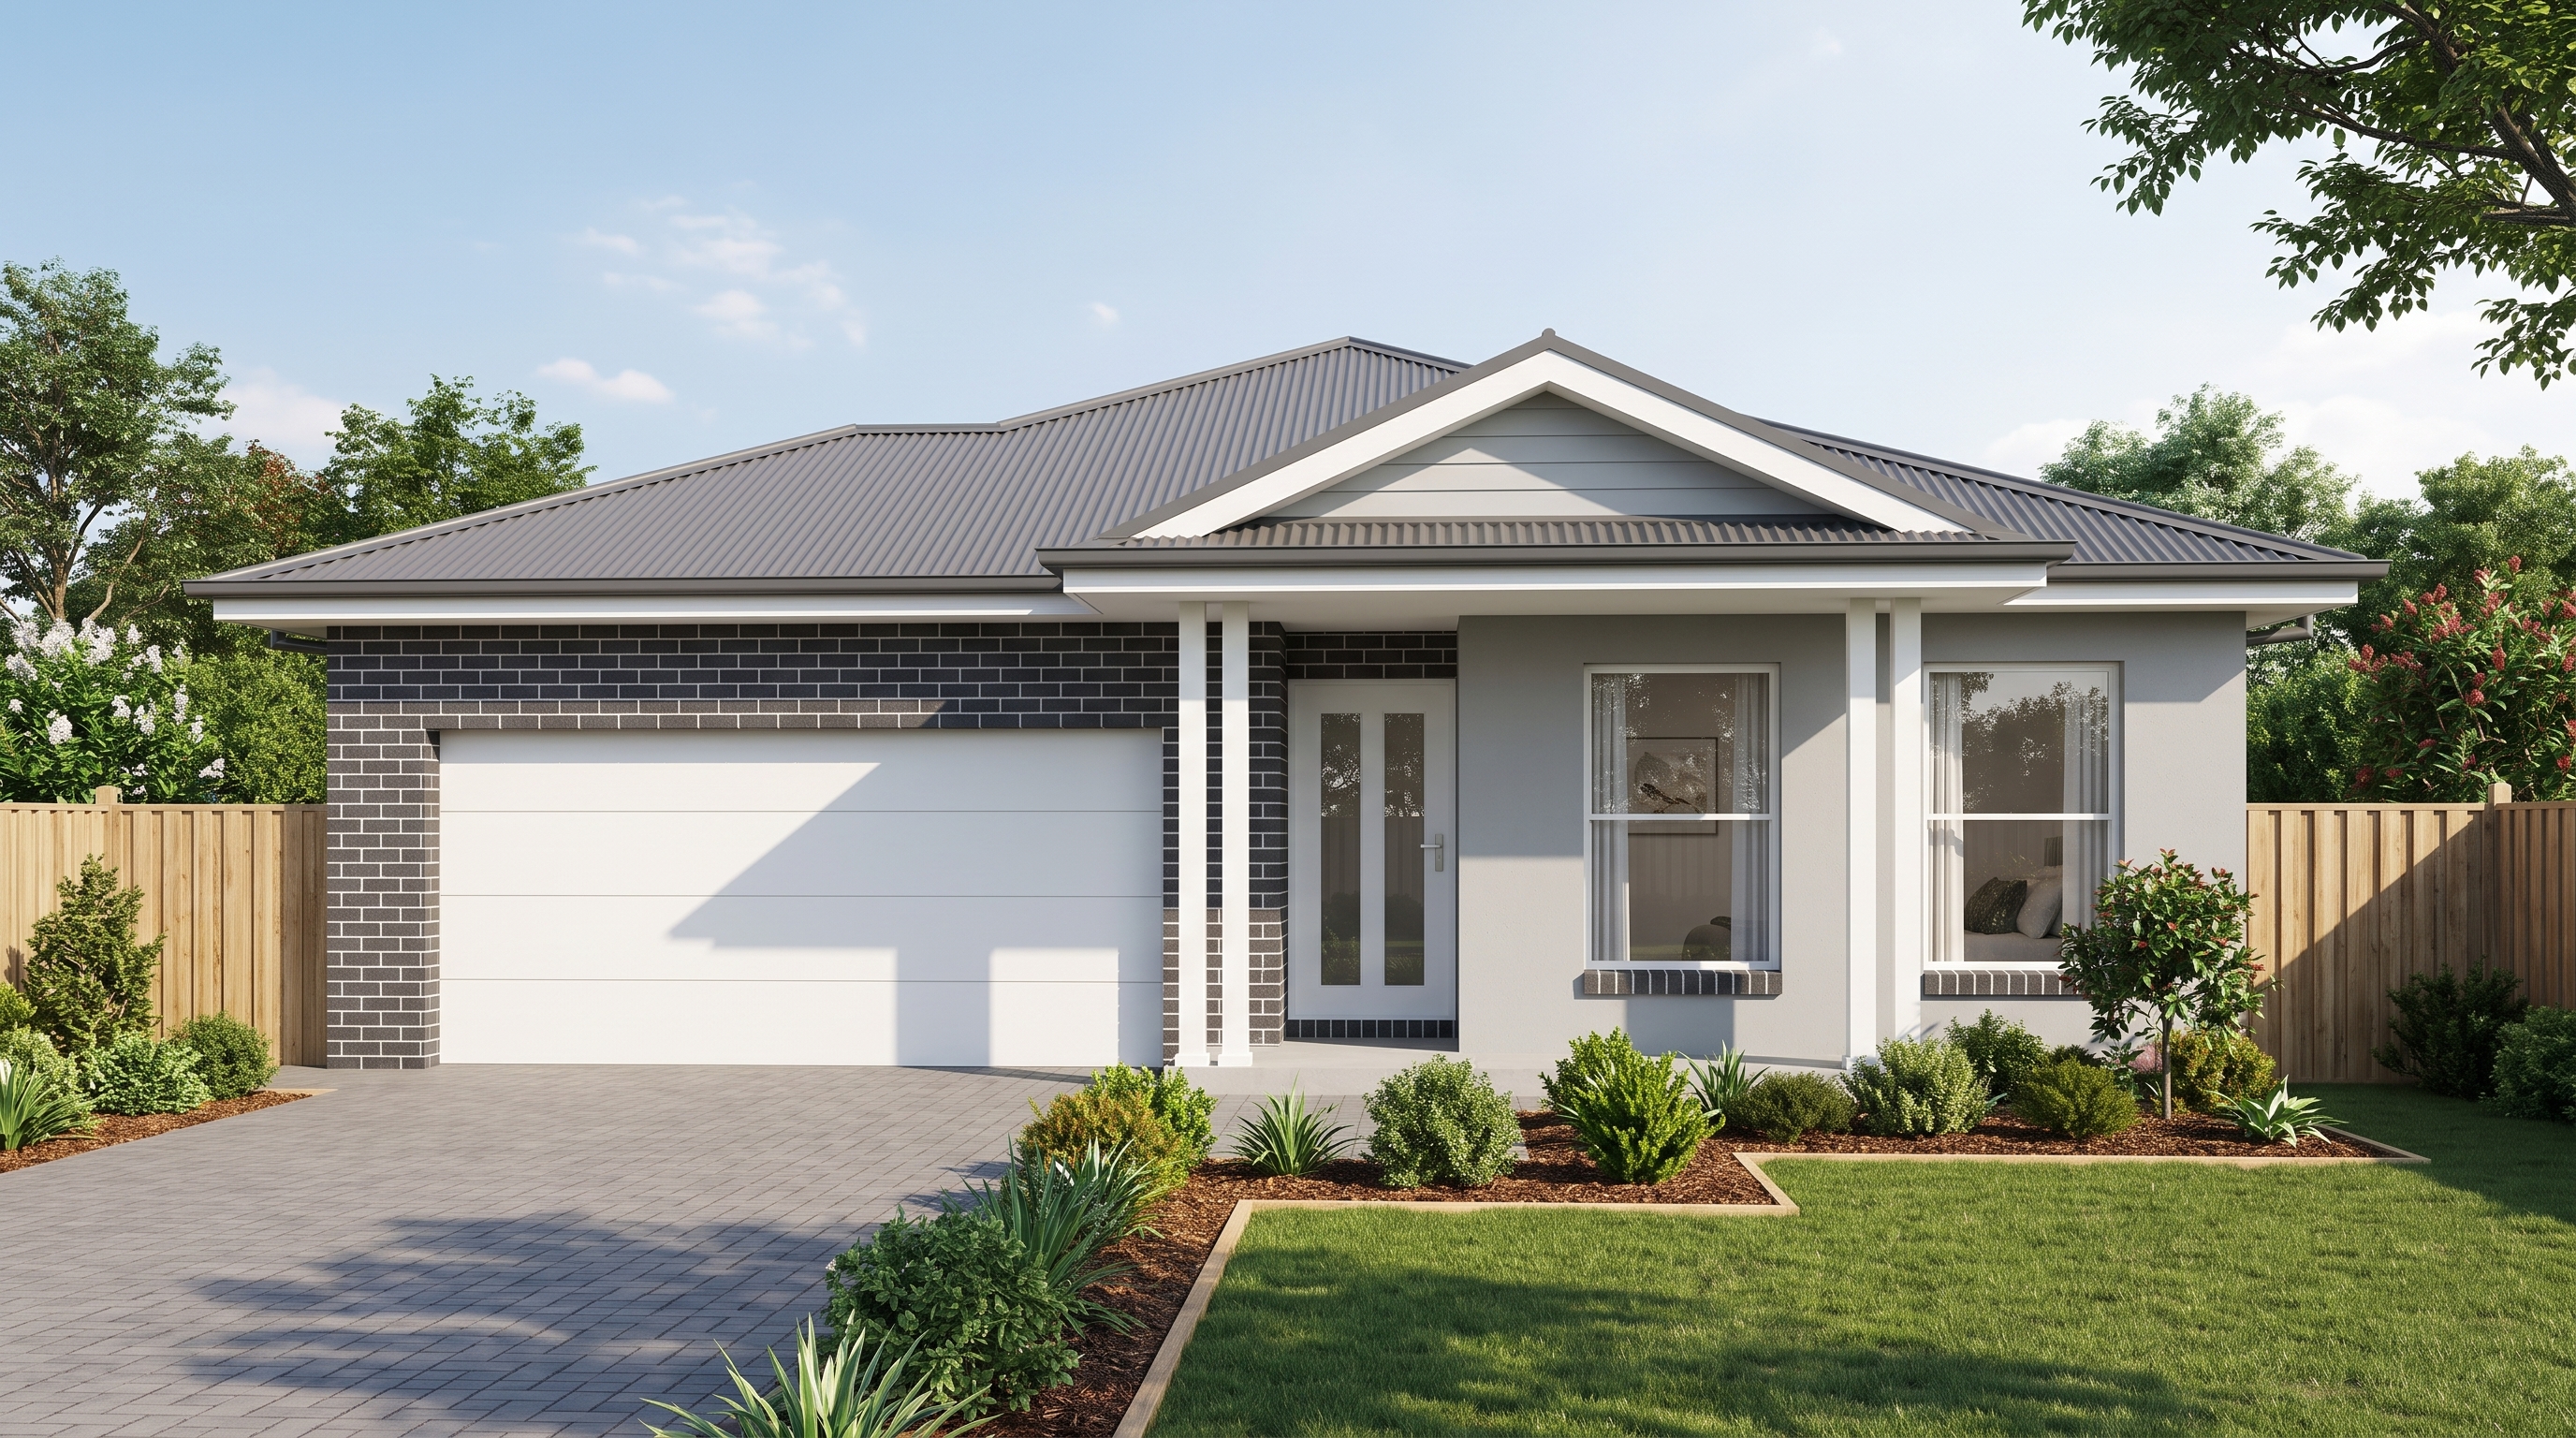
    The Plains - Smart, compact design that maximizes every square metre
    Single Storey

    The Plains

    Smart, compact design that maximizes every square metre

    4 Bed • 2 Bath • 2 Car • 220sqm (12m x 18.3m)
    From $390k Approx. 24-30 weeks Standard blocks 12m+ Customisation Available
    • Open-plan living, dining & kitchen with alfresco access
    • Master suite with walk-in robe & ensuite
    • Separate media / rumpus room
    • Double garage with internal access

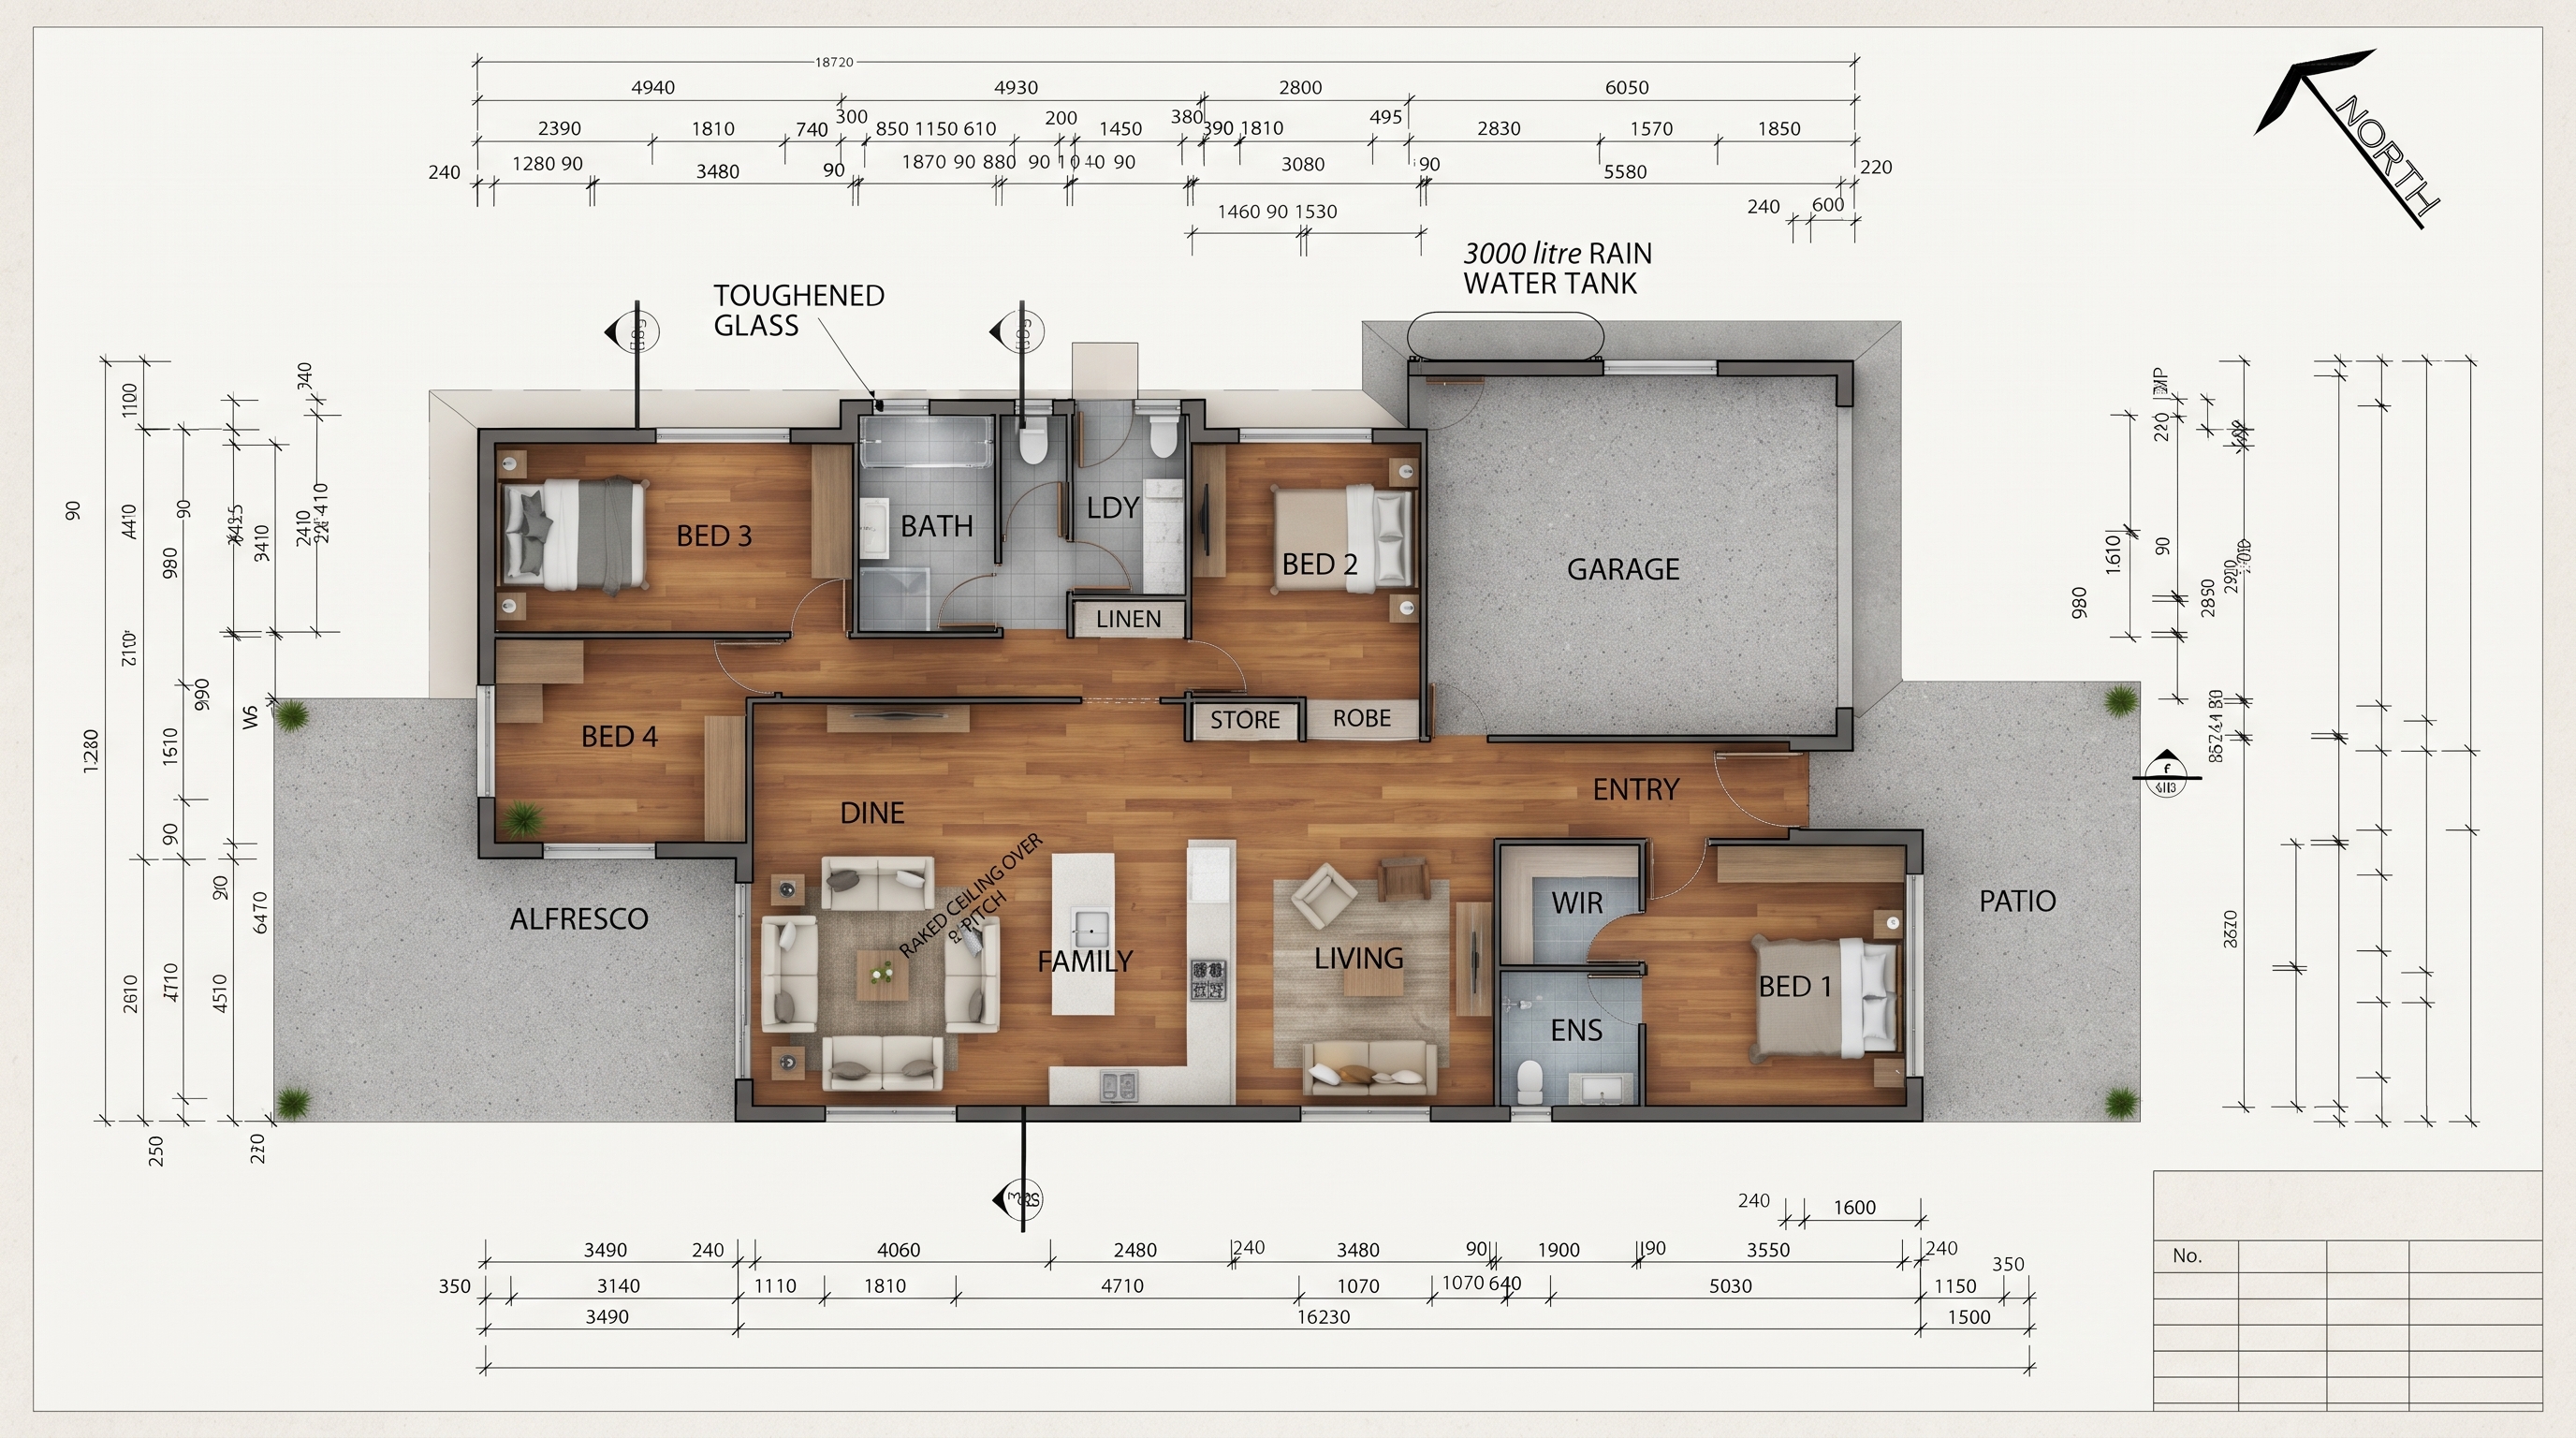
    Floorplan Layouts

    The Plains floorplan 1
    The Plains floorplan 2

    Can't find the right design?

    We offer fully custom architectural design — let's create something unique together.

    Got Questions?

    Frequently Asked Questions

    Everything you need to know about building, renovating, and working with Crowthers Building & Carpentry.

    Still have questions?

    Can't find the answer you're looking for? Chat to our friendly team today.

    Get in Touch